Location : Ahmedabad
Area : 7240 ft2
Year : 2022-2024
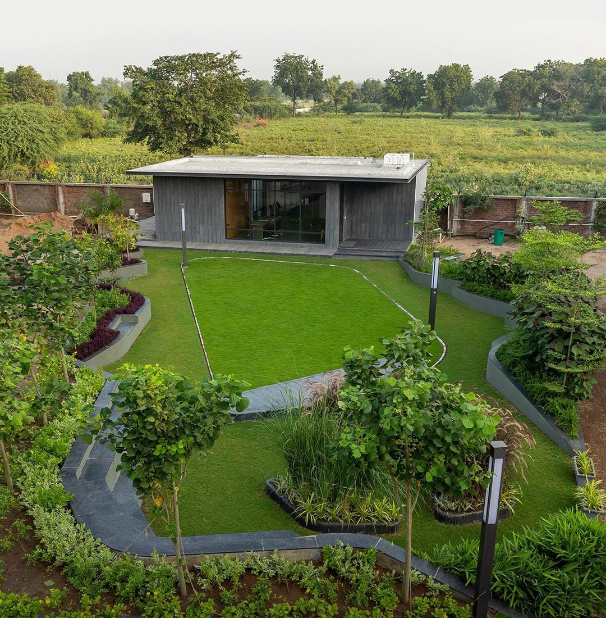
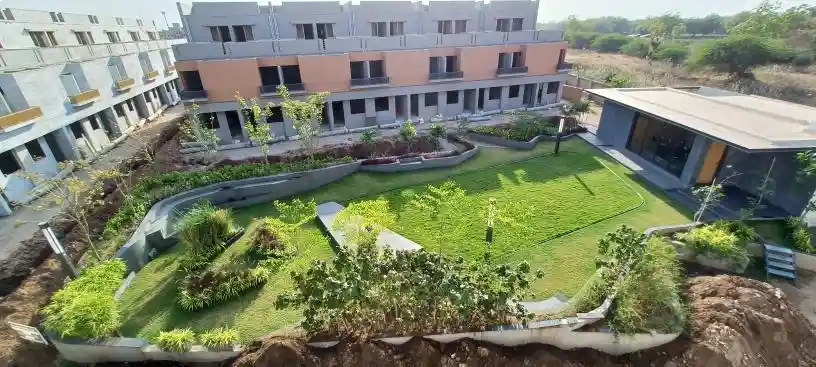
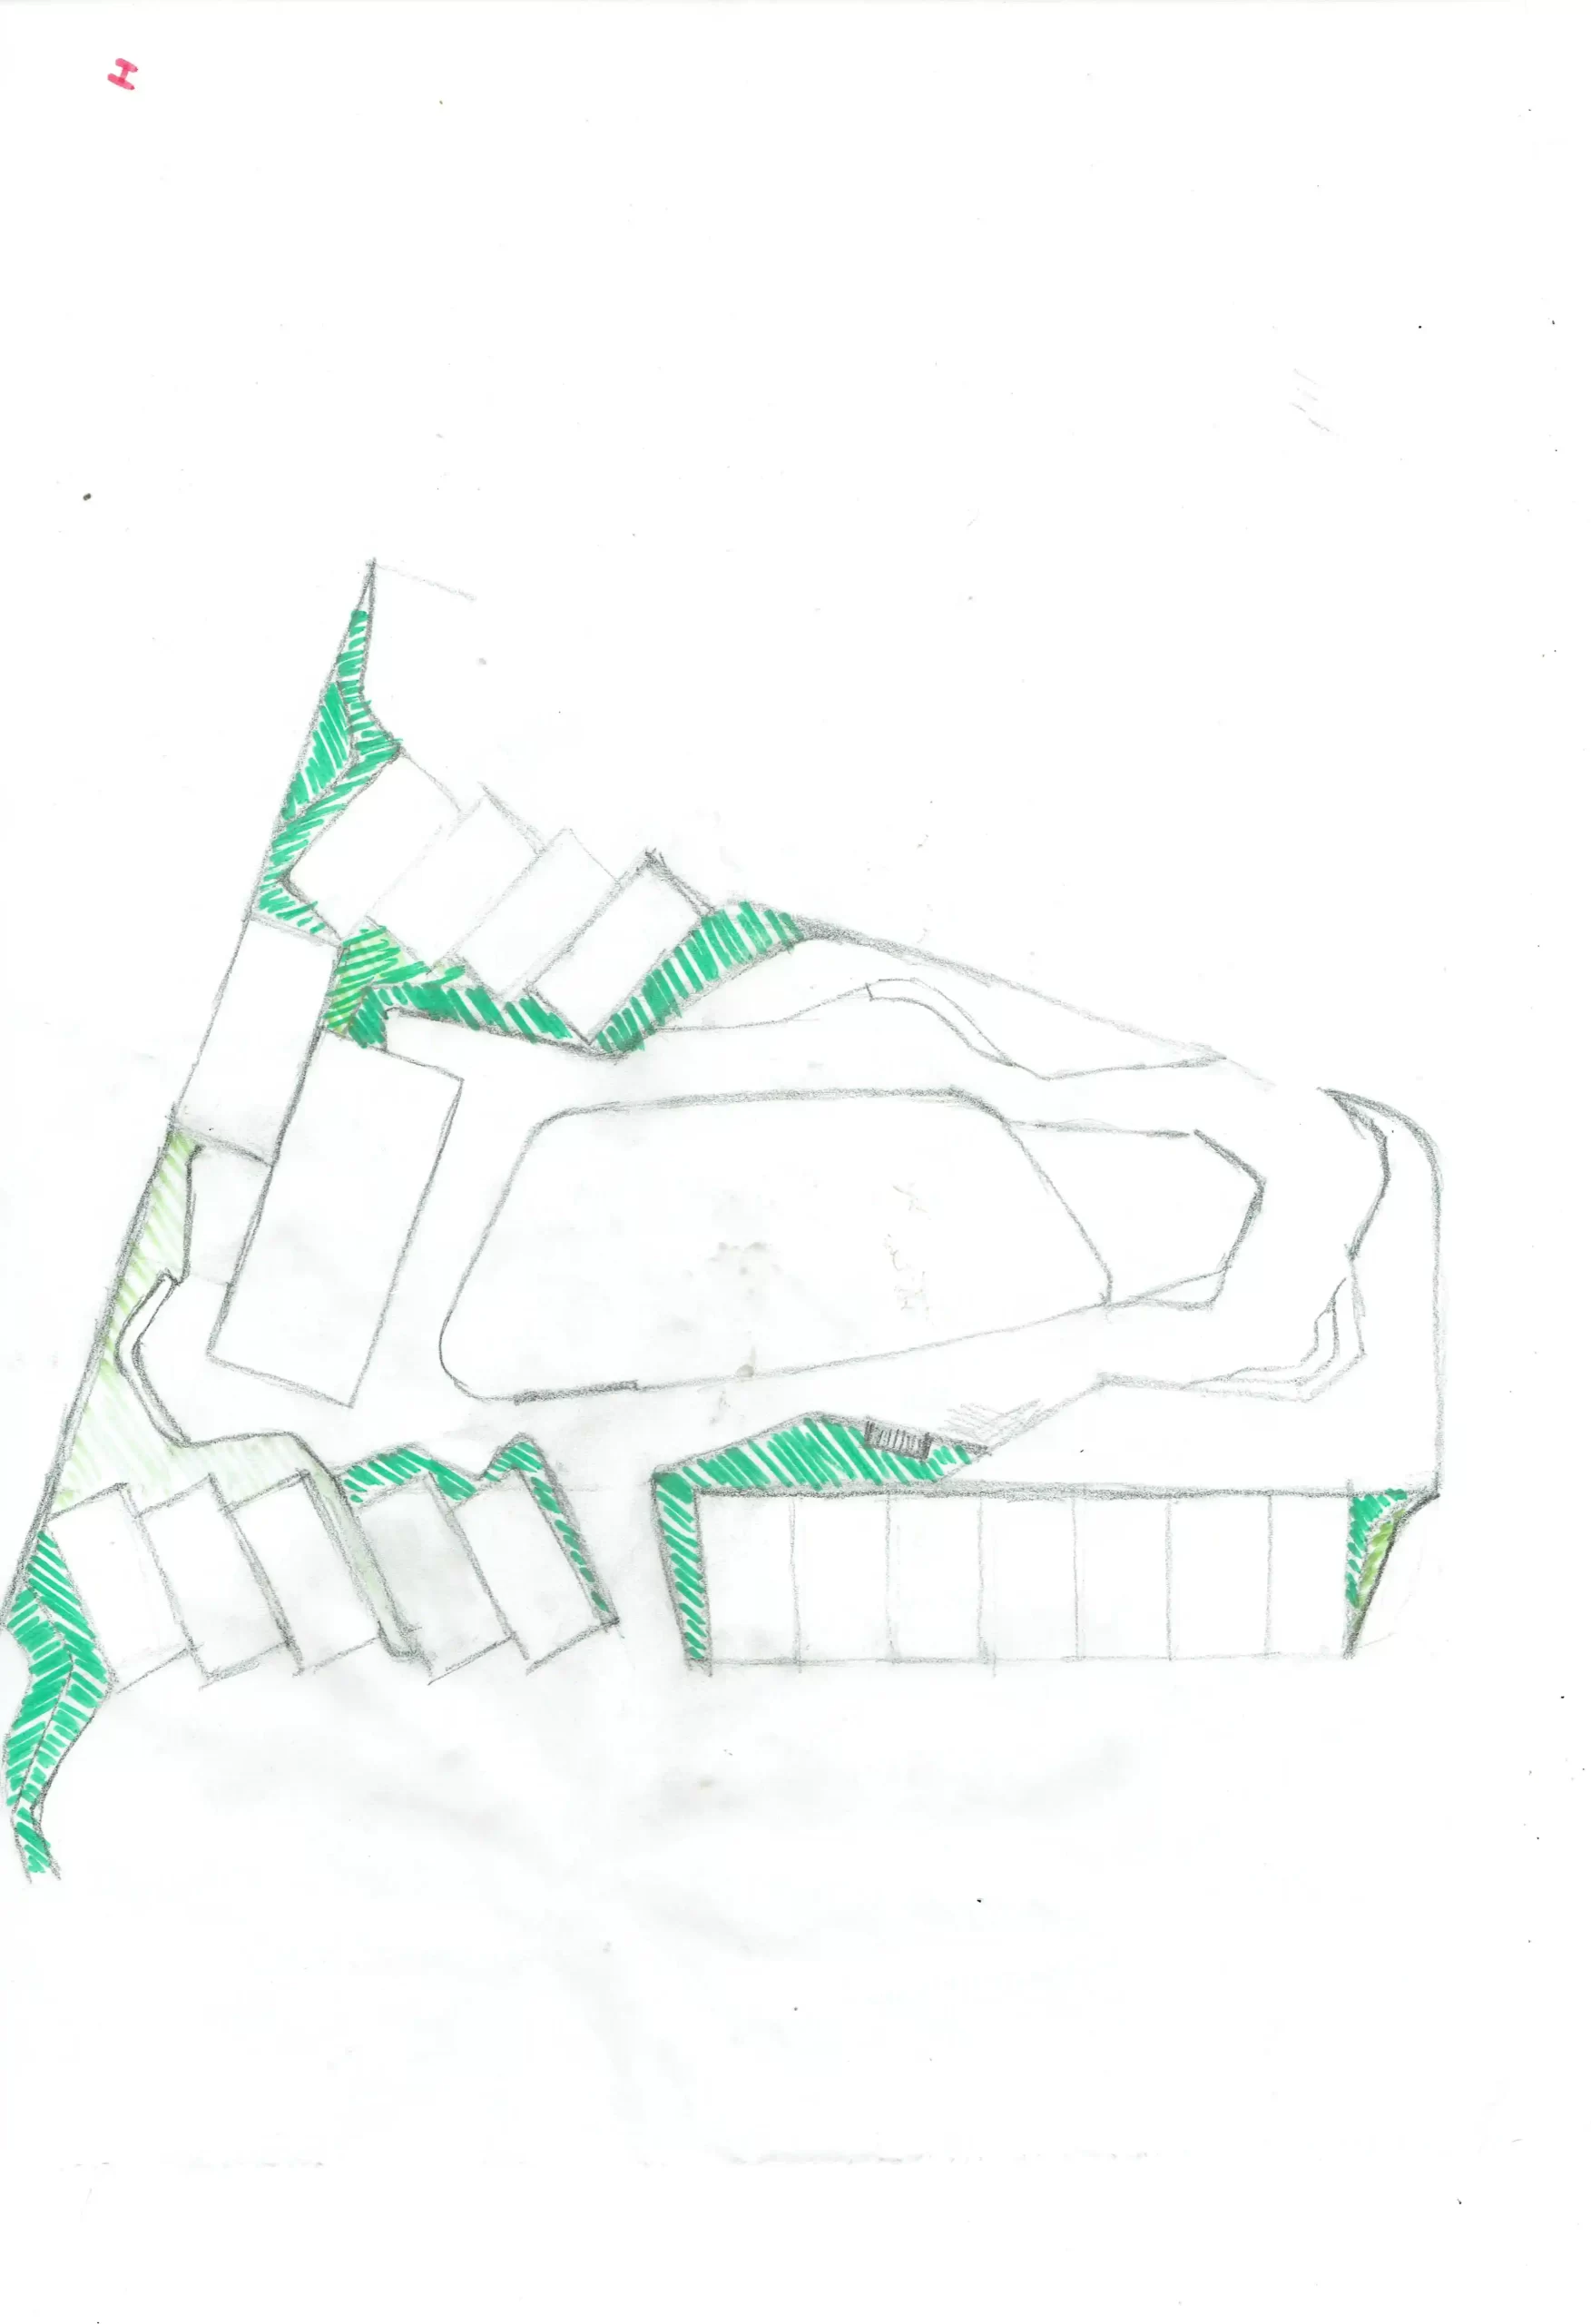
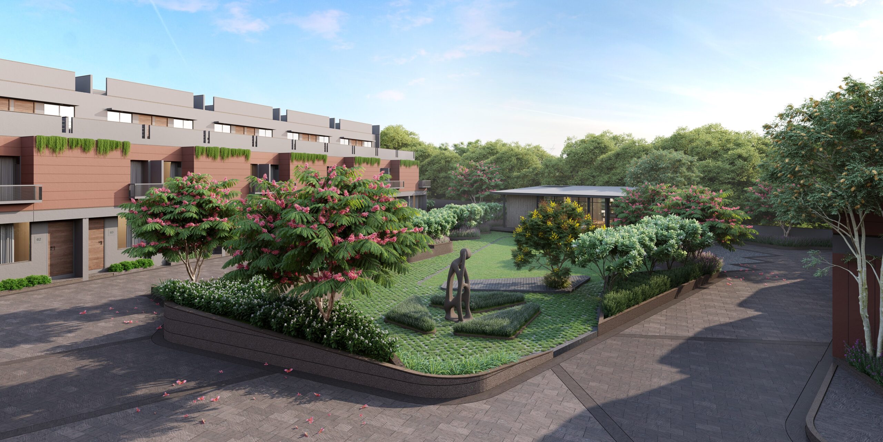
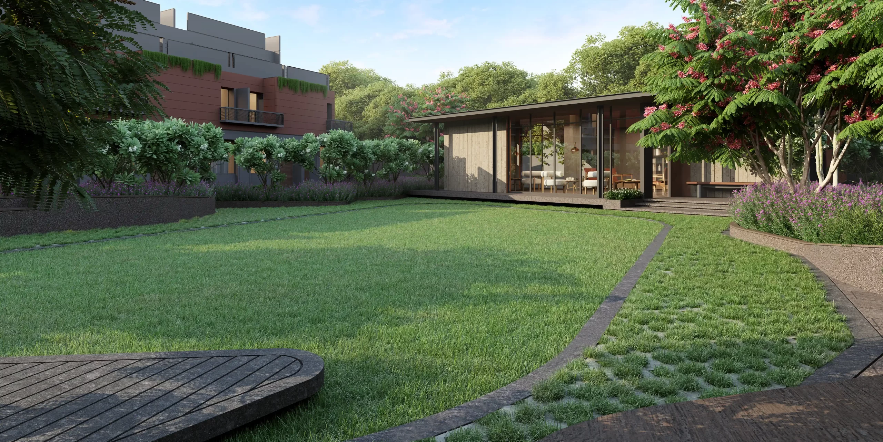
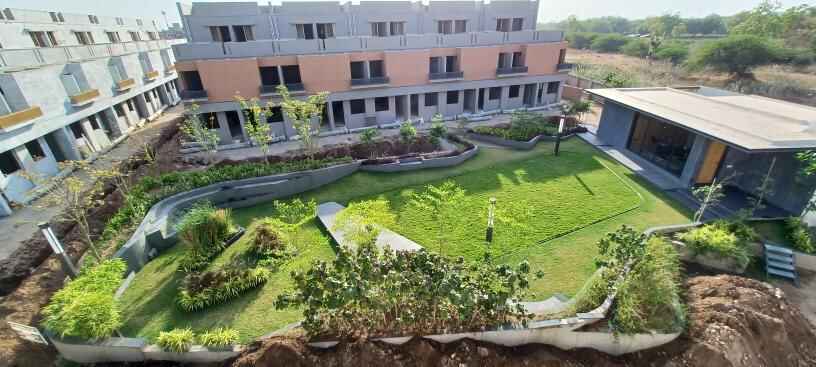
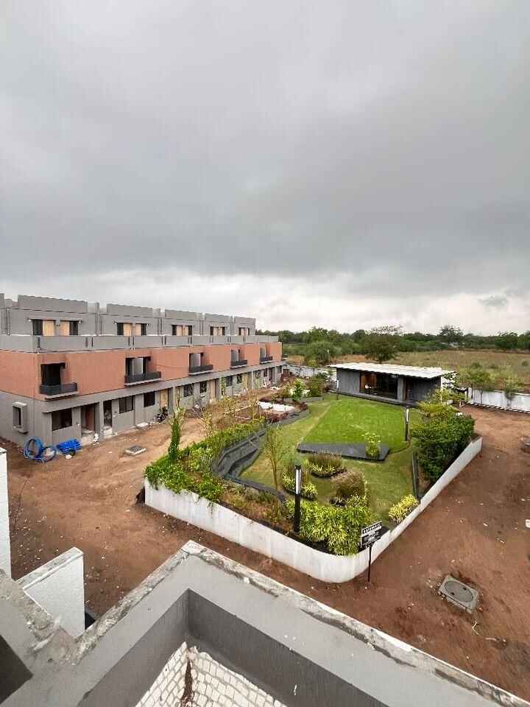
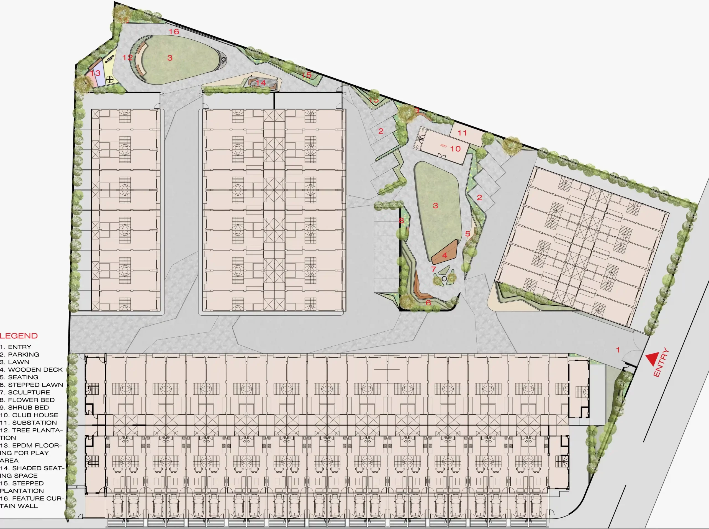
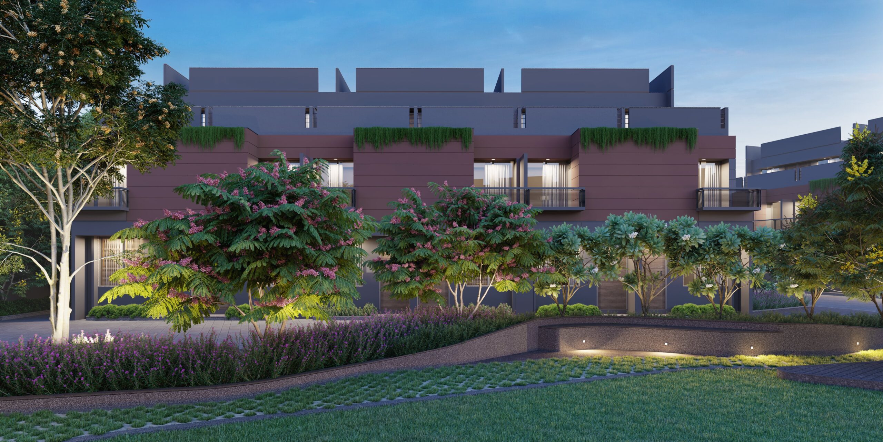
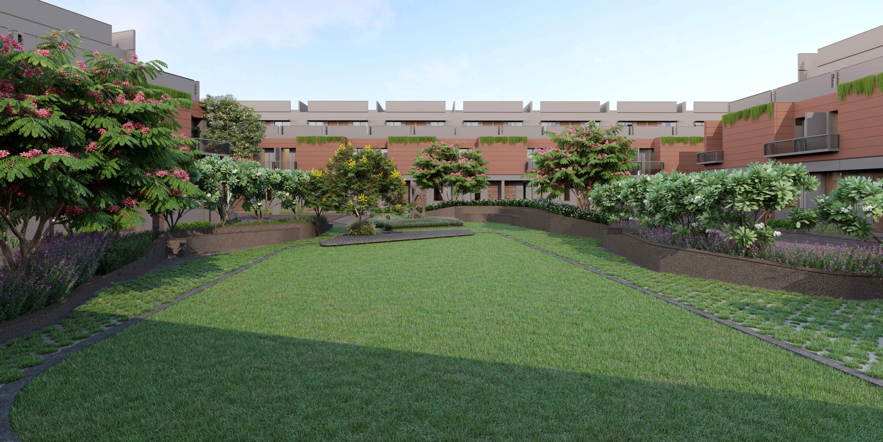
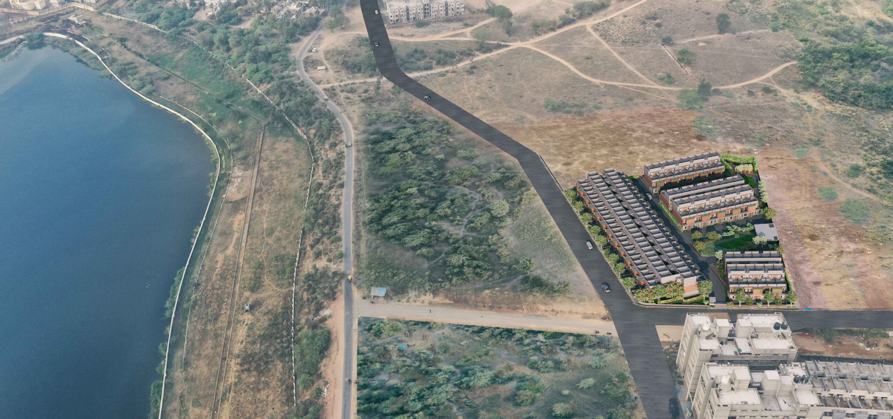
The central garden is a communal oasis, occupied by an event lawn, a club house and plantations surrounding it. Different walkways have been created around this space, equipped with an amphitheatre, meditation spaces, and other areas of recreation.
The architectural elements of the bungalows with granite surfaces, wall paintings, classic high-quality lighting fixtures, and cozy streets inspire us. The brick pavement links all the buildings together with rhythmic flooring lines, while a modern design language has been employed to invite people to stay in groups, lounging and resting on various levels. The design language is playful and invites alternative ways of meeting.
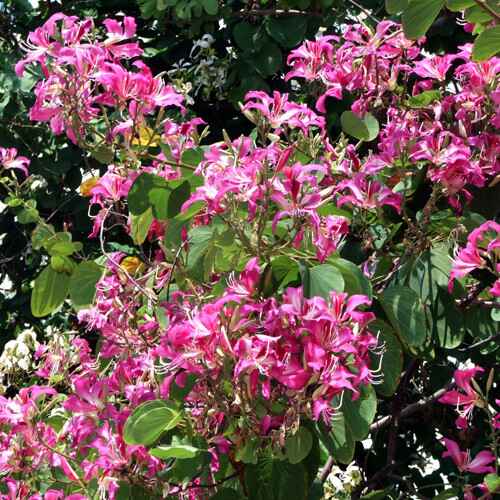
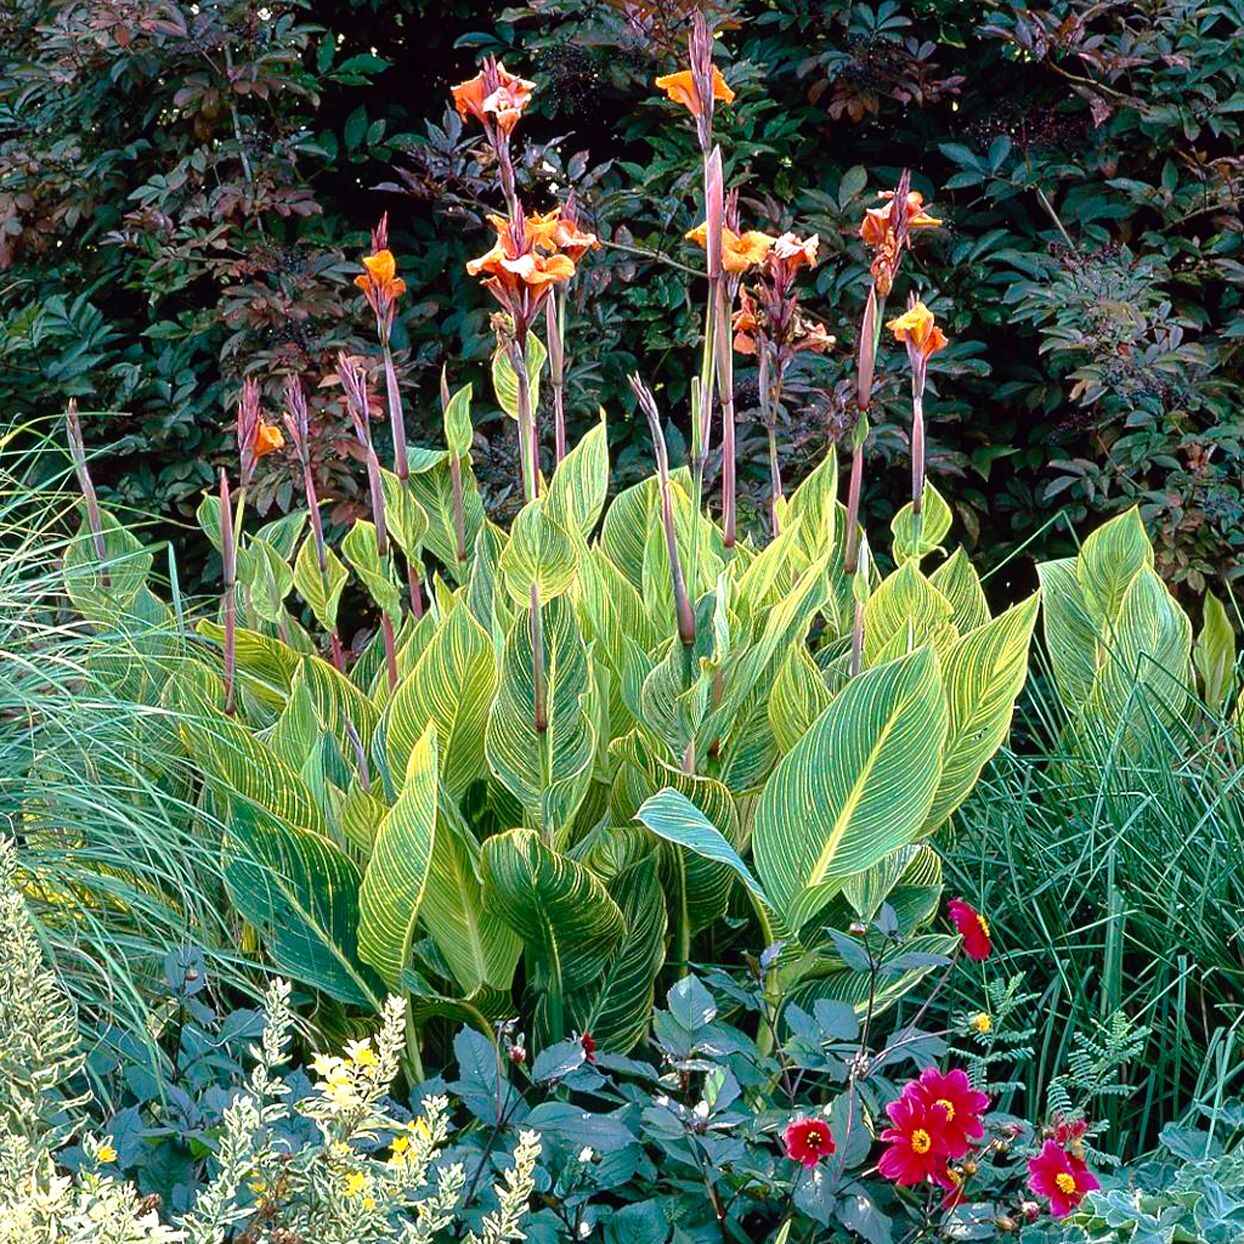
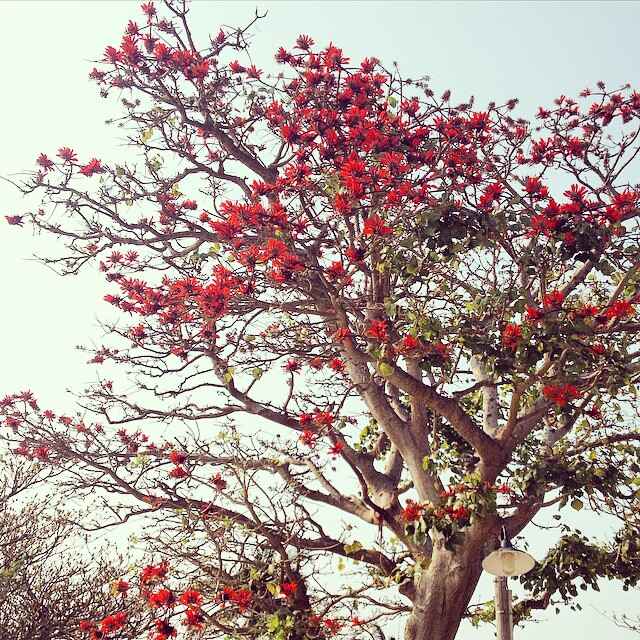
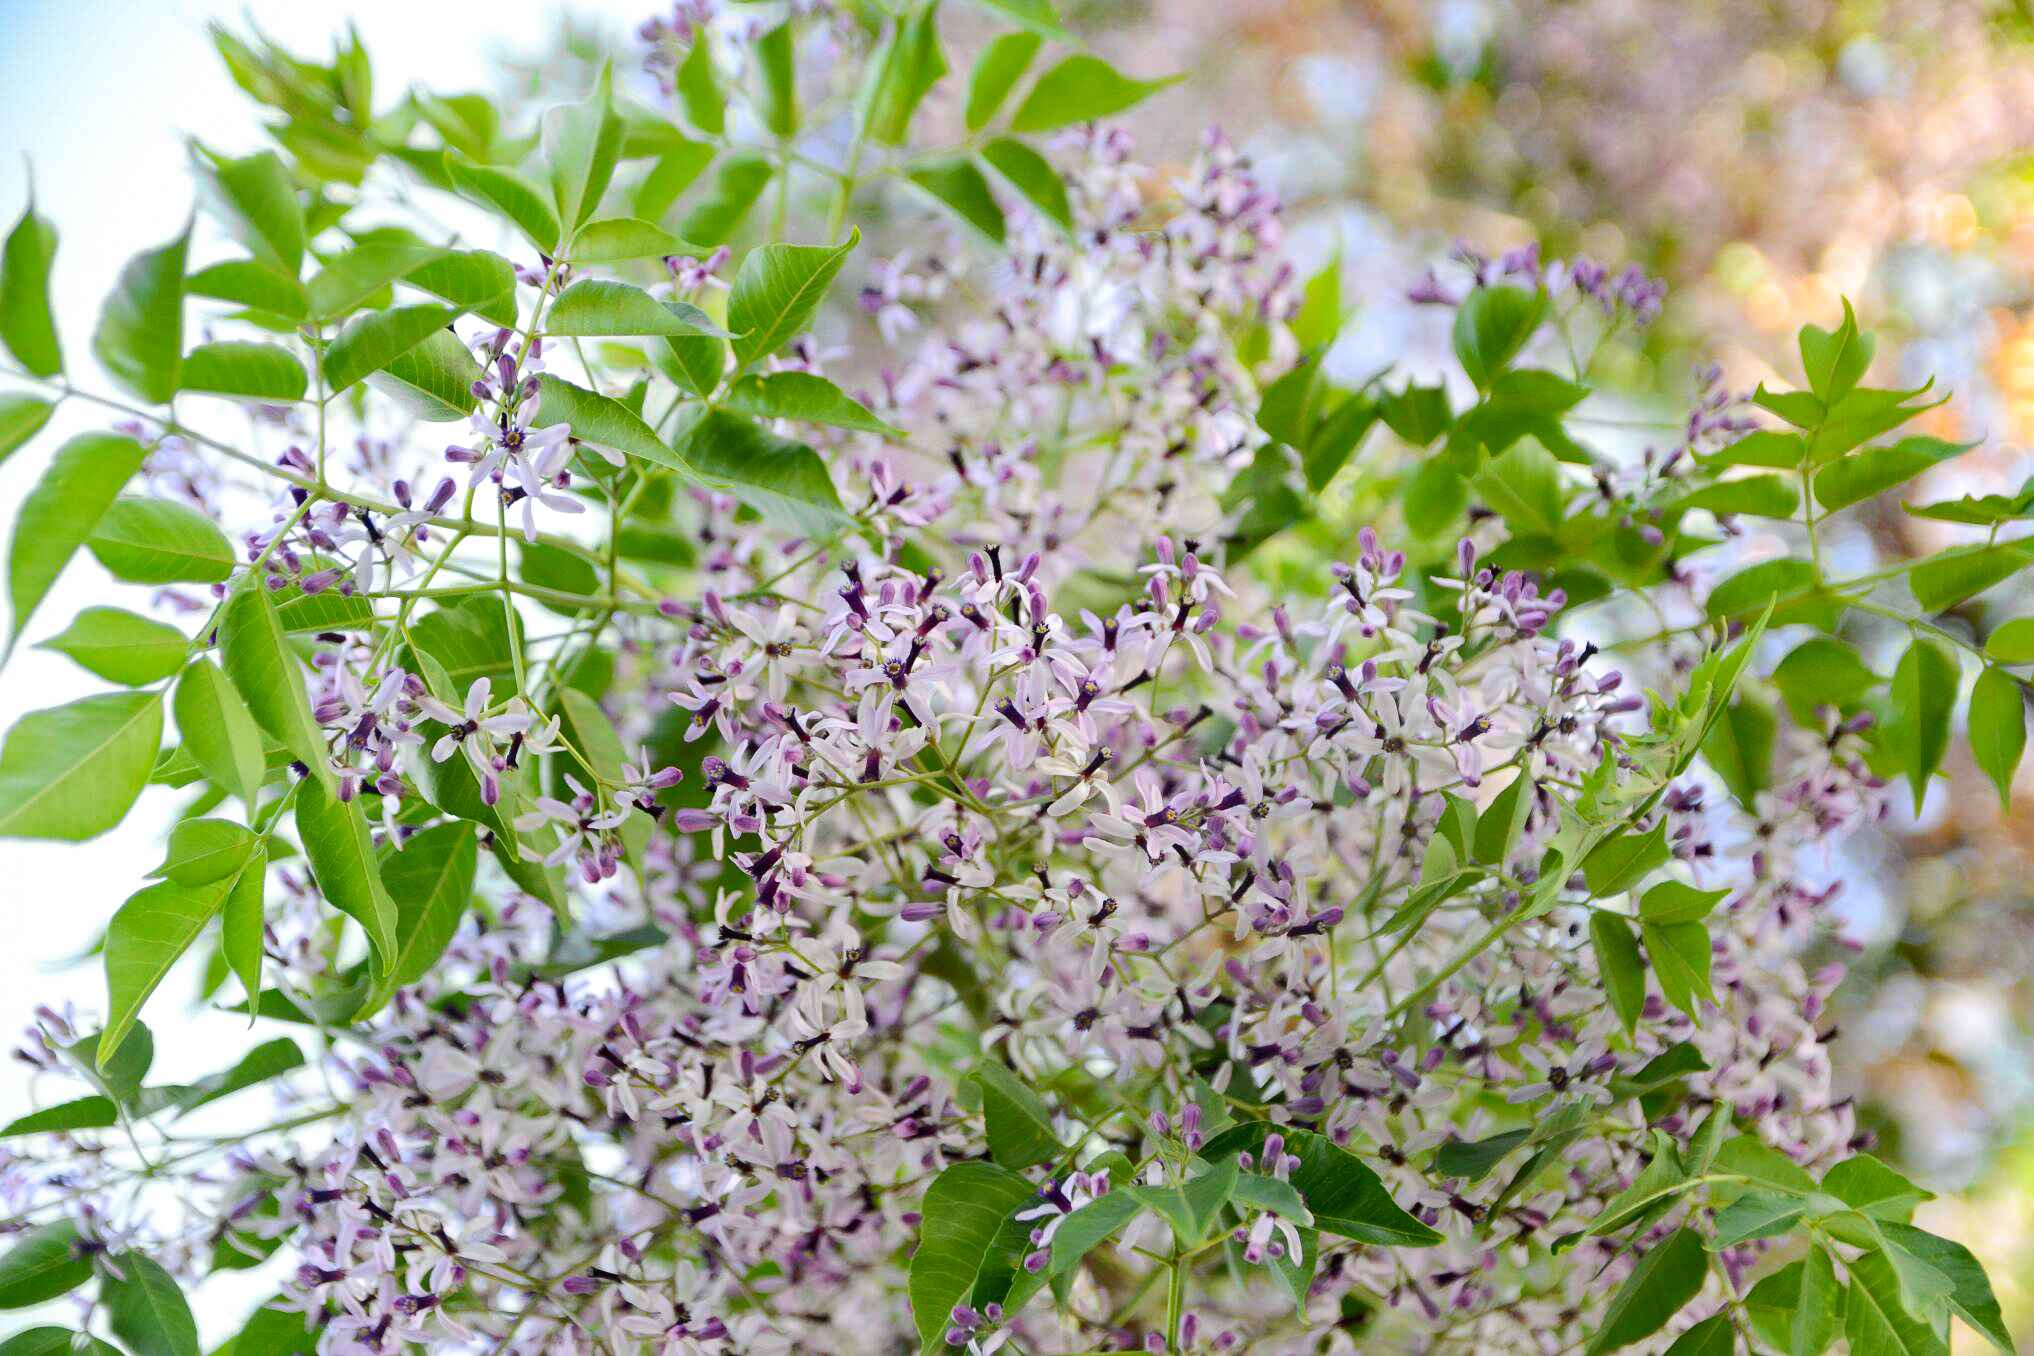
Strategic placement of larger green areas creates natural spots for relaxation and social interaction. These green pockets serve as hubs for connection and dialogue, while a cohesive pathway system along rainwater beds links different functional areas.
With beautiful landscaping and ambient lighting, this garden creates a warm, welcoming atmosphere that nurtures community connections and provides a serene escape for all. This project is worked in collaboration with Studio 2+2.