Location : Ahmedabad
Area : 1220 ft2
Year : 2024
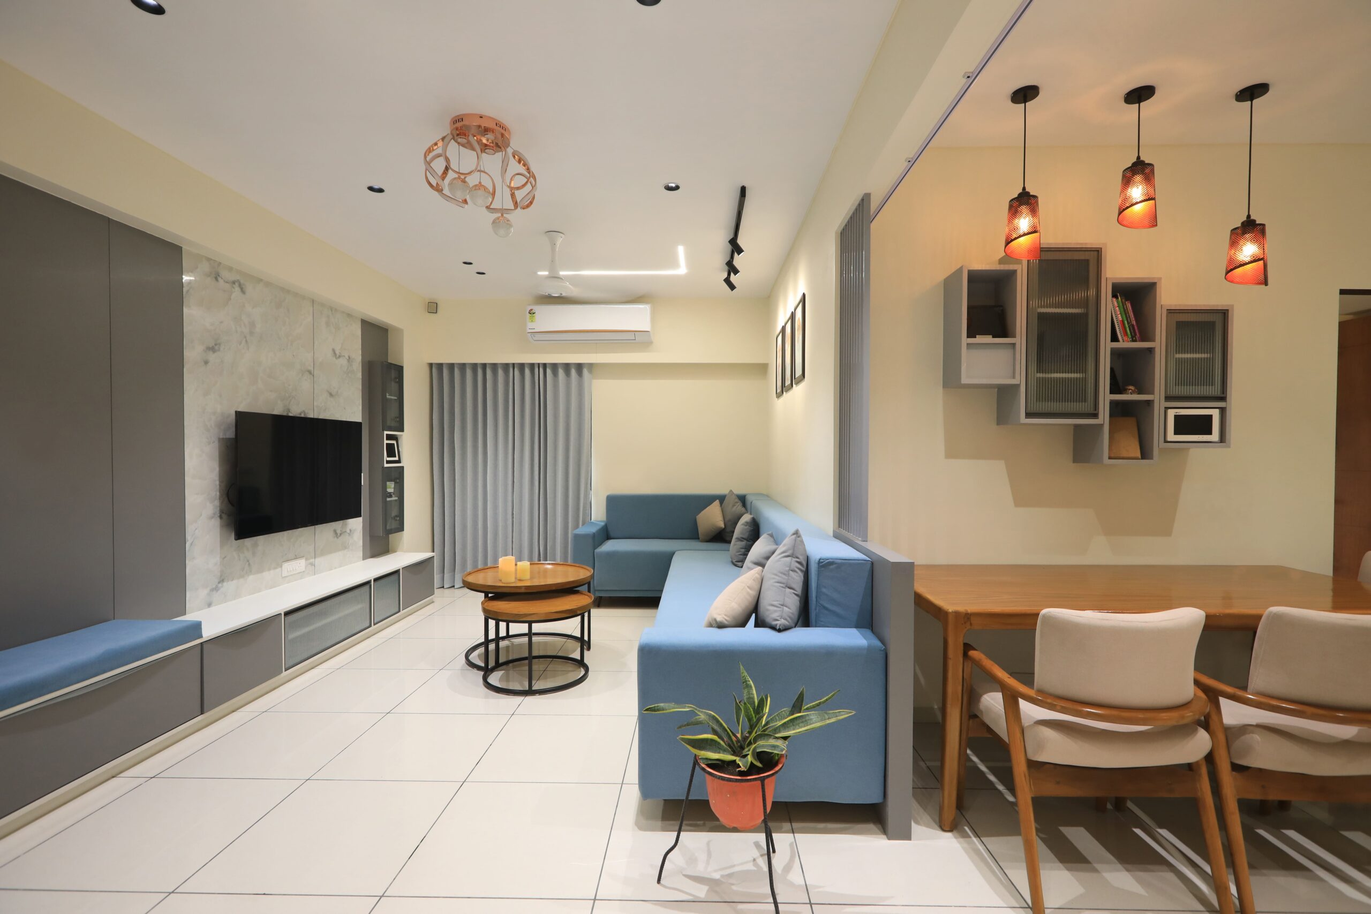
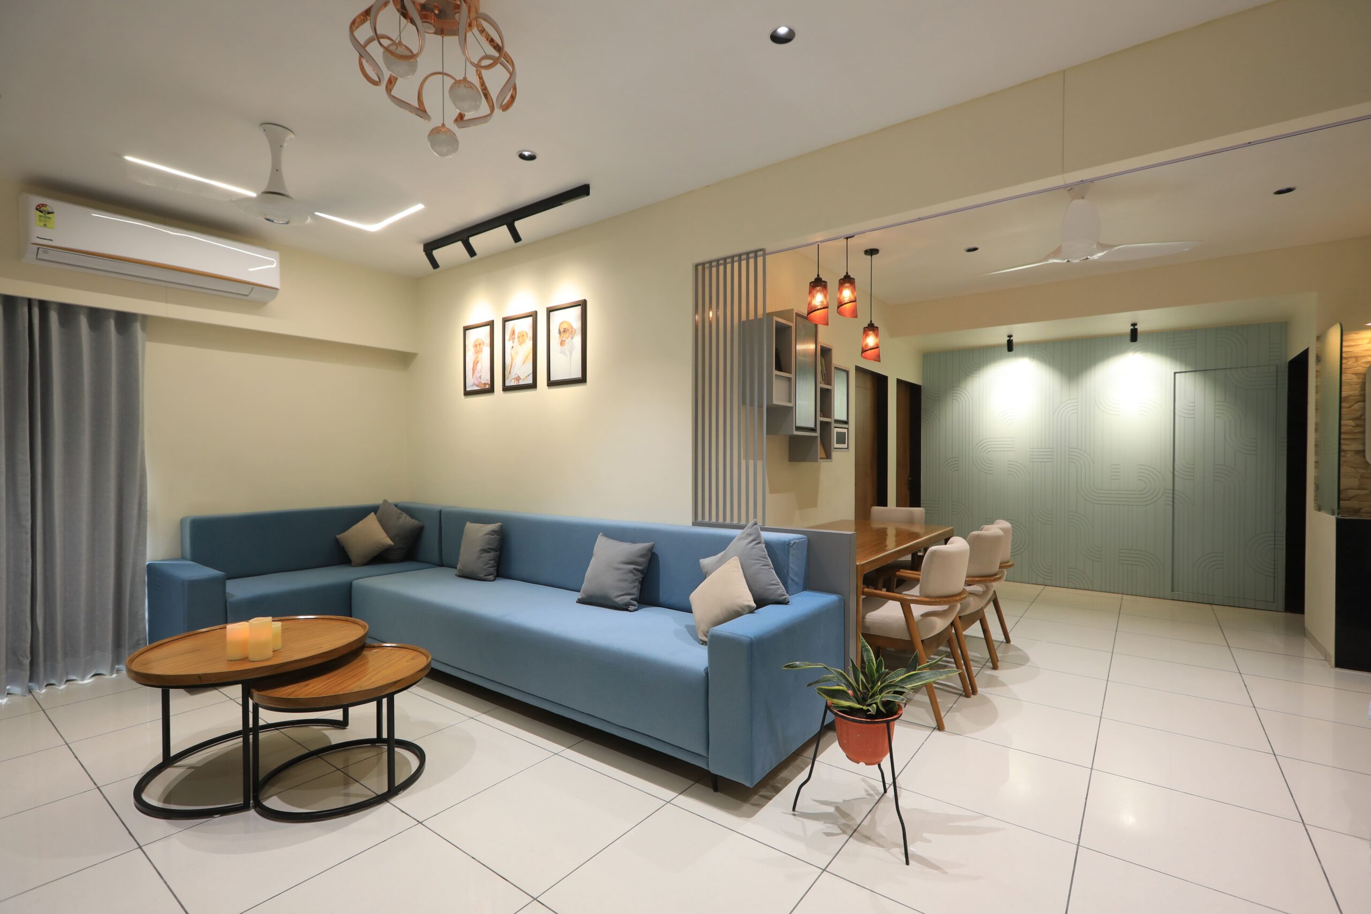
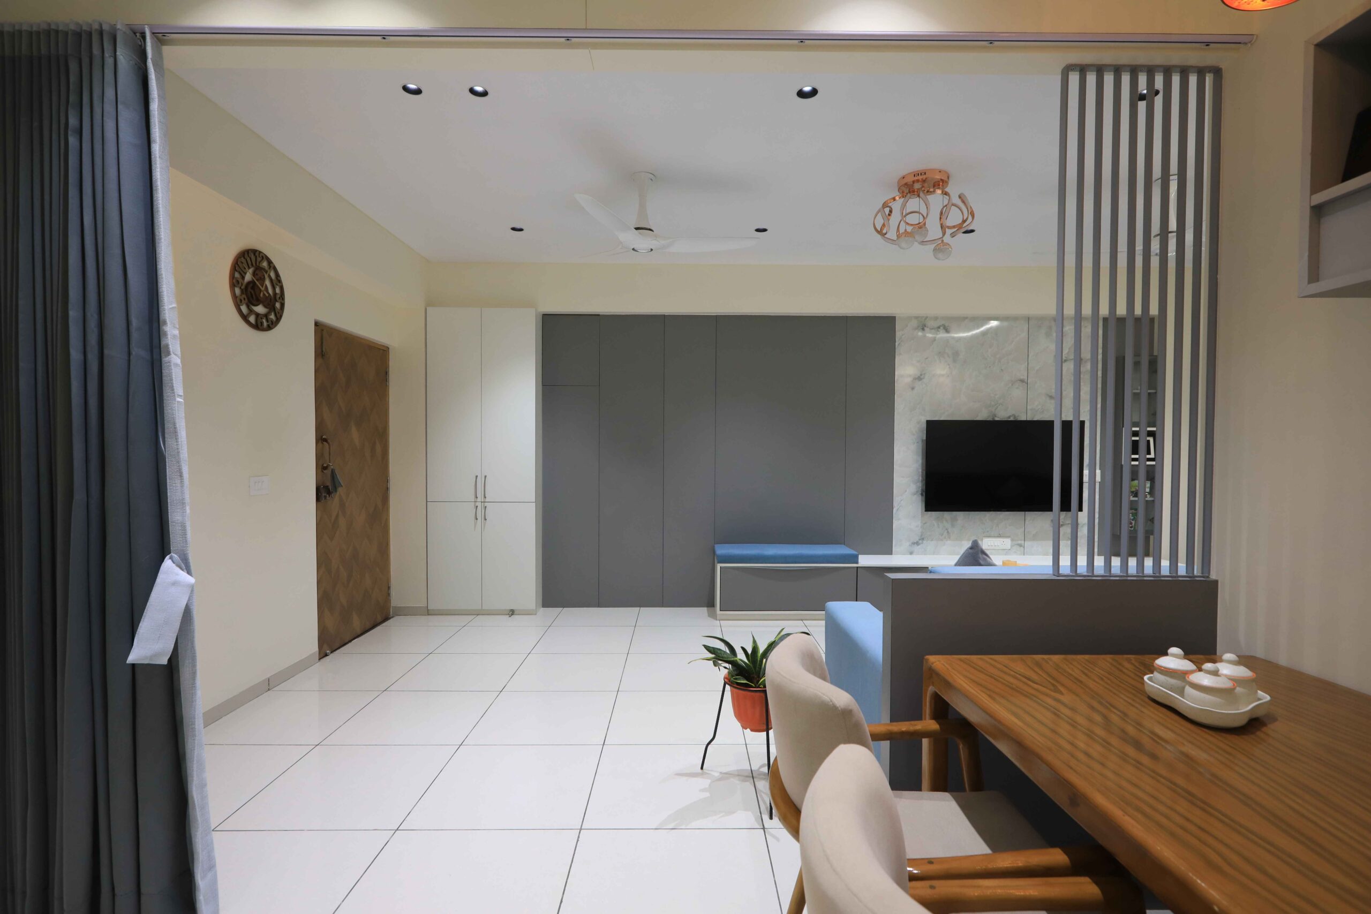
The residents, a couple with two young children, wanted to expand the spaces to larger environments and integrate the dining with the living area. The intertwining styles make the apartment an ideal family nest, satisfying the needs and desires of each member.
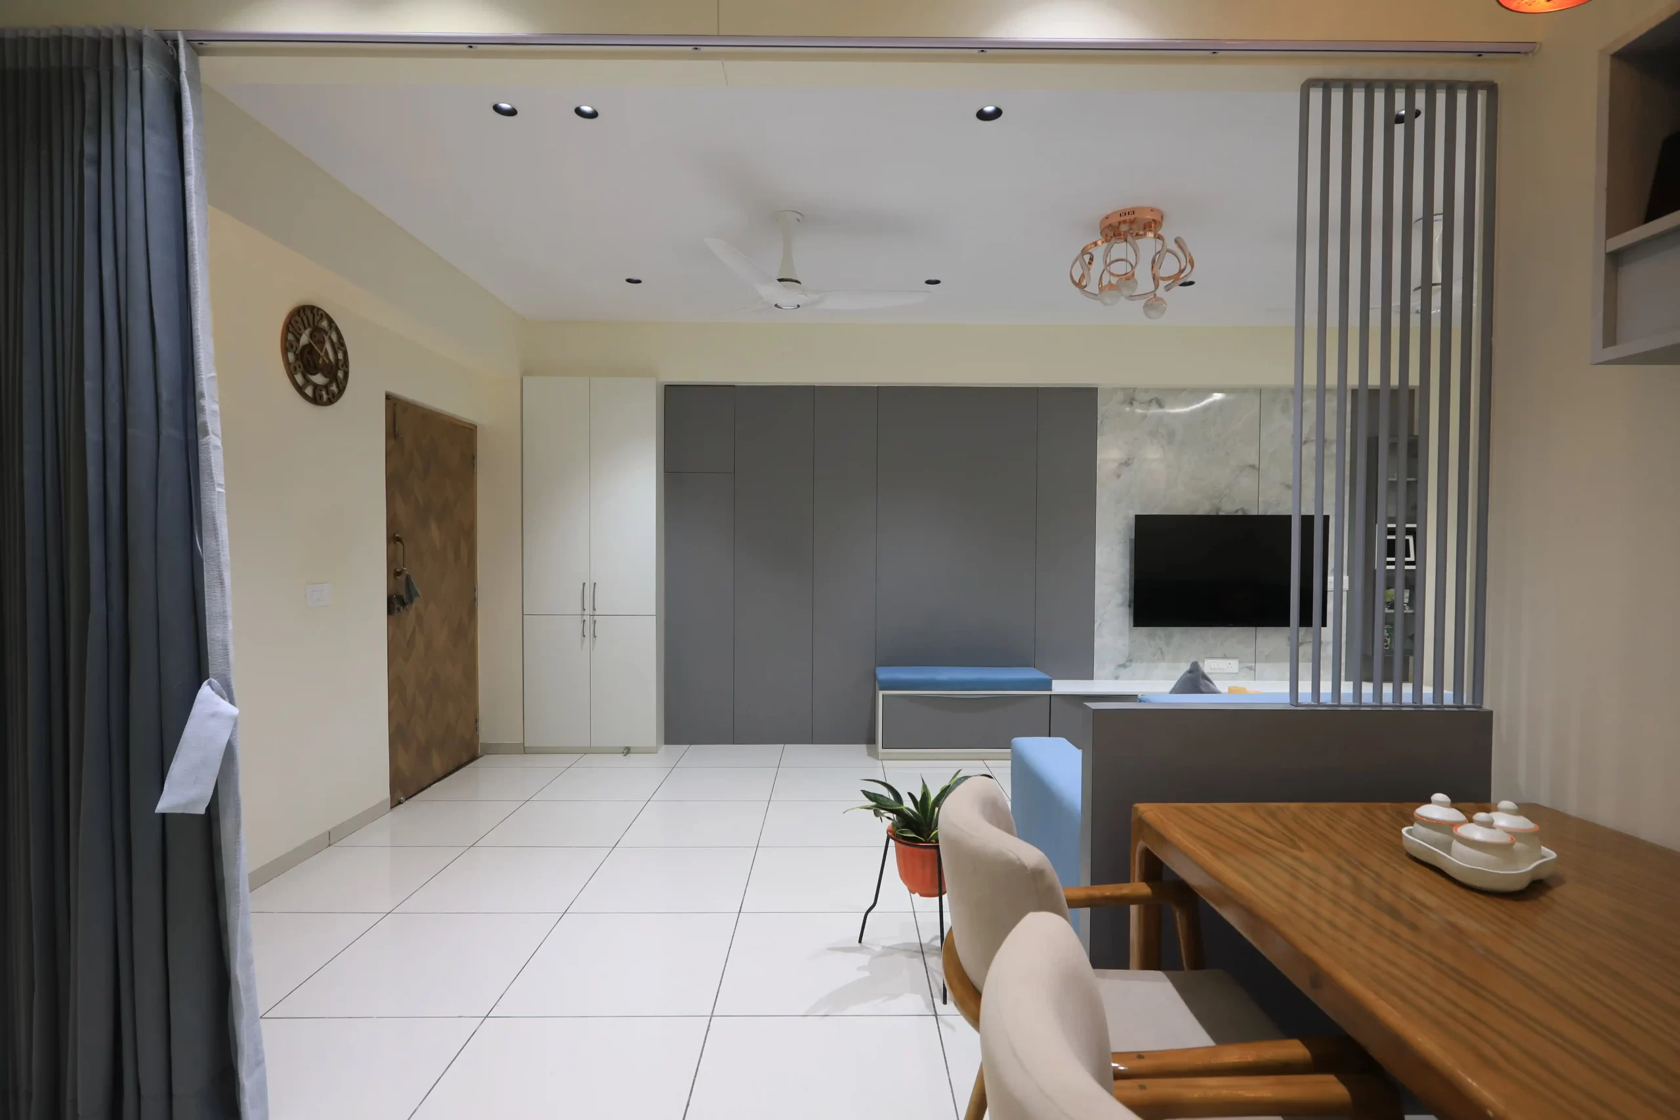
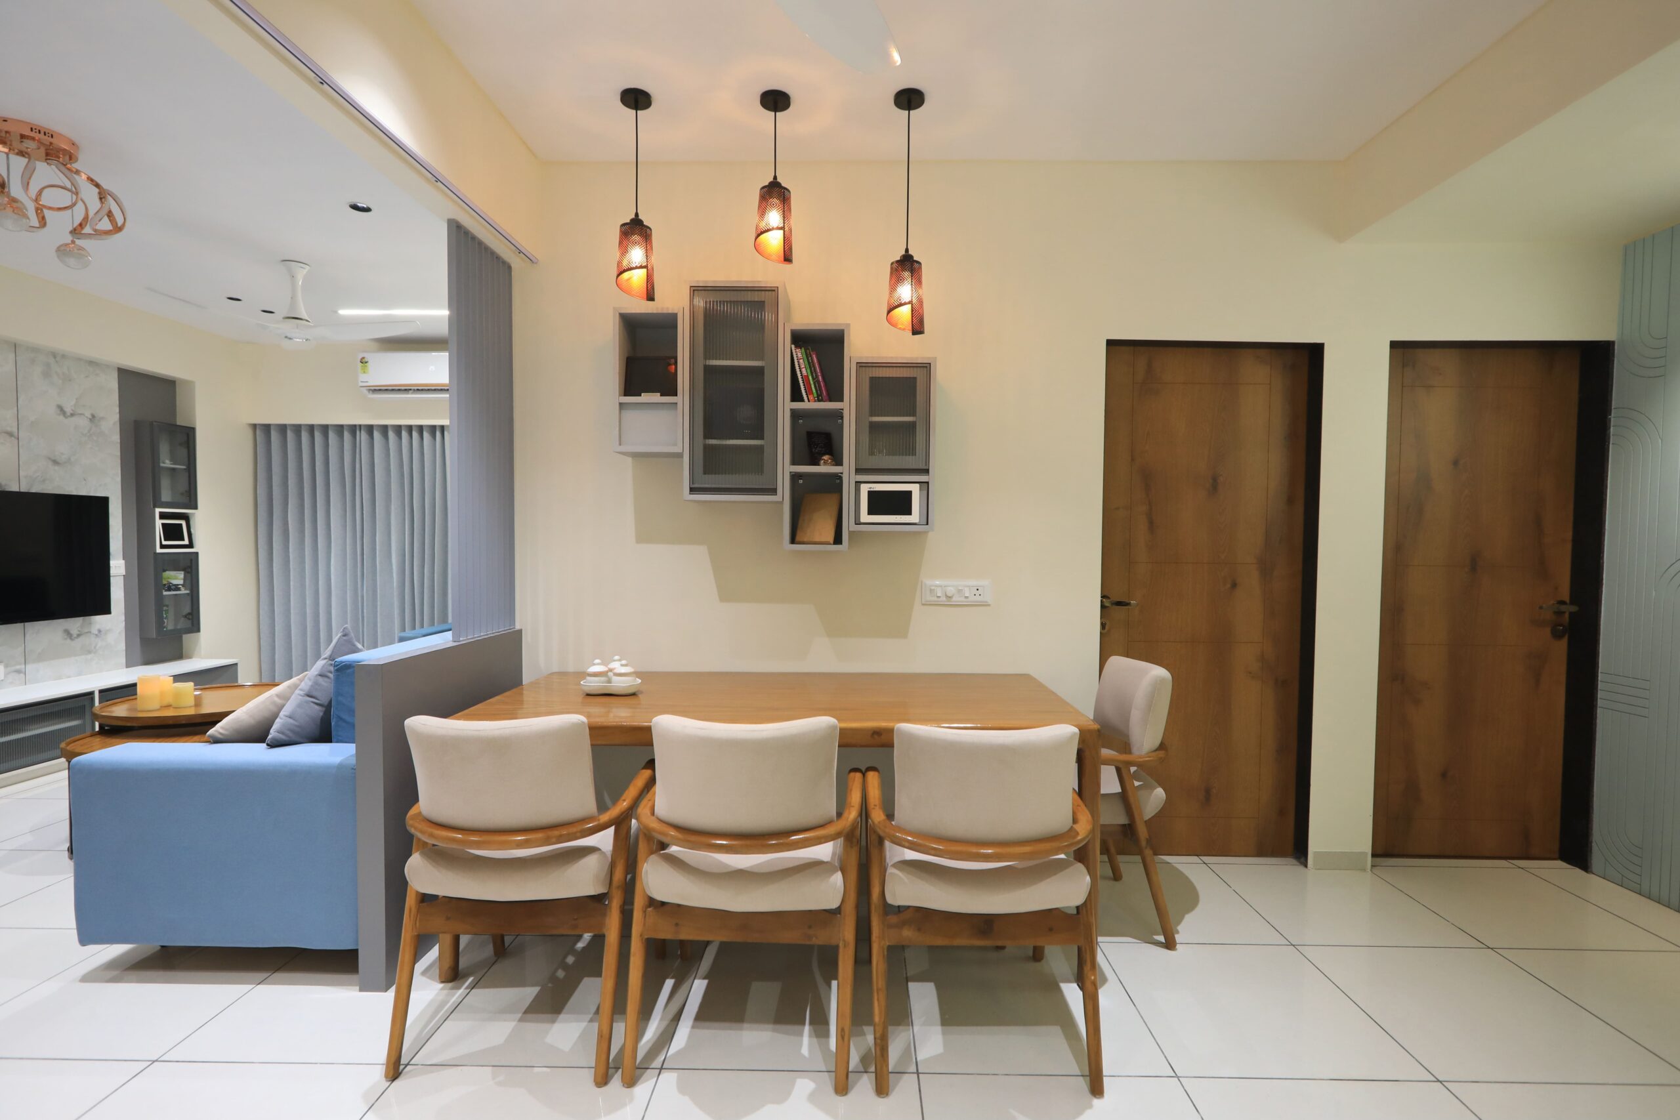
Grey, blue, white and warm browns predominate the space. A large carpentry panel with vertical grooves was made, showcasing the television unit, display cabinets and creating a rhythmic composition for this plane, providing visual unity. The living room is separated from the dining area by a flexible curtain partition with a fixed metal framework.
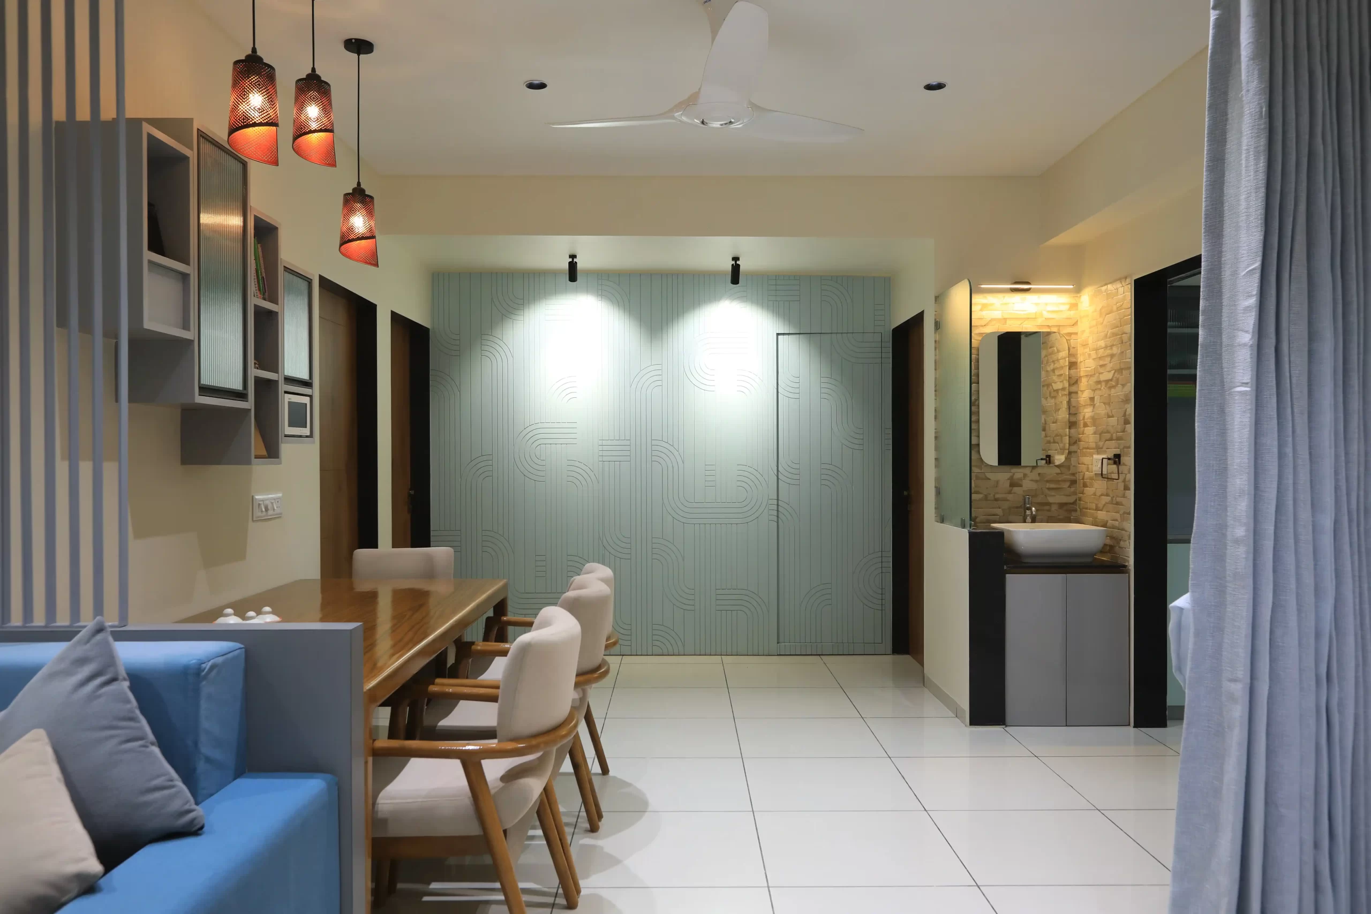
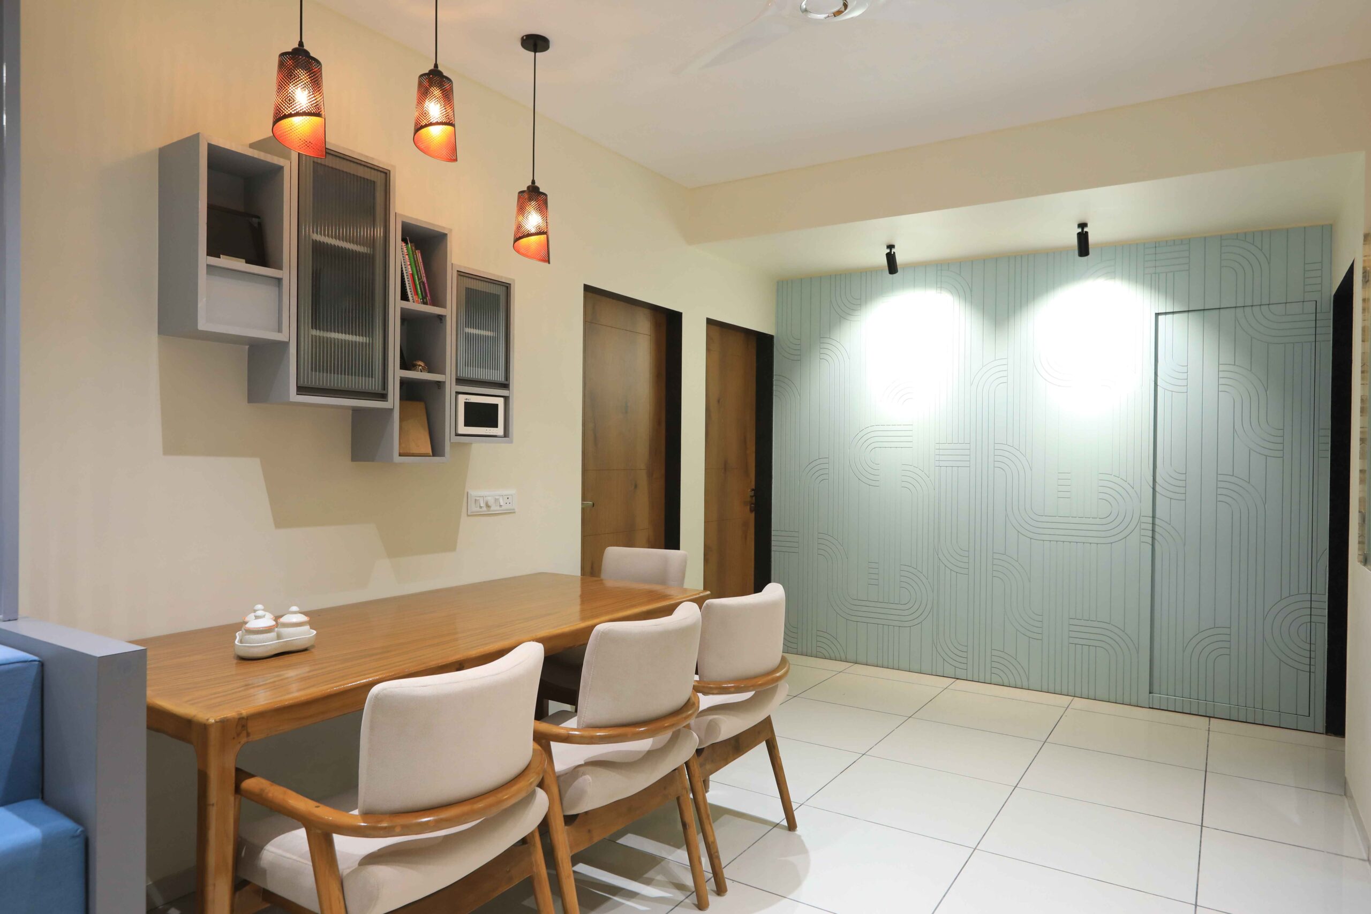
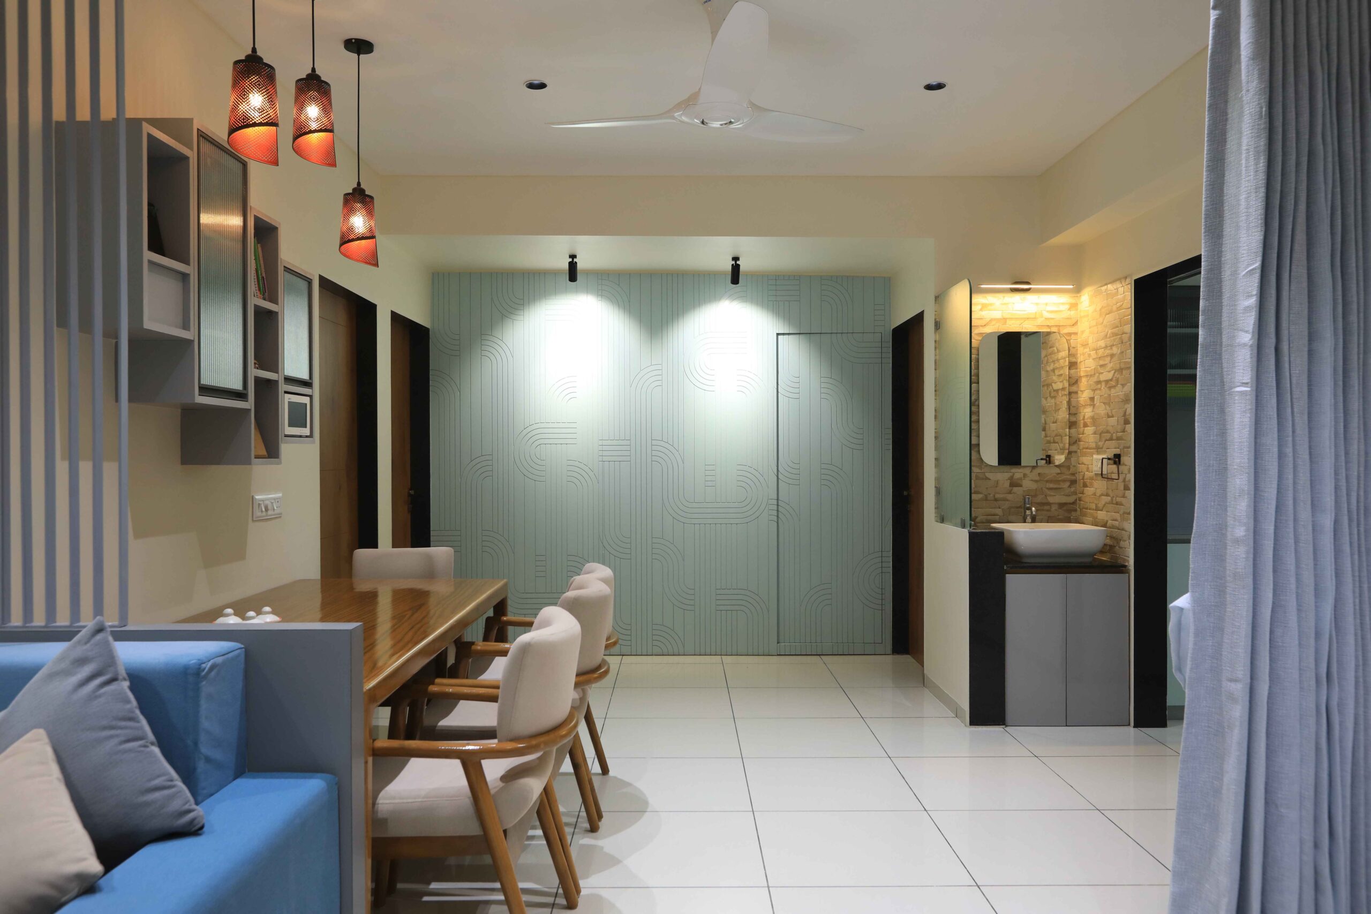
A formal dining area and framed cabinets completes the space. The table is polished in wood with beige furnishings and rustic metal lamps above.
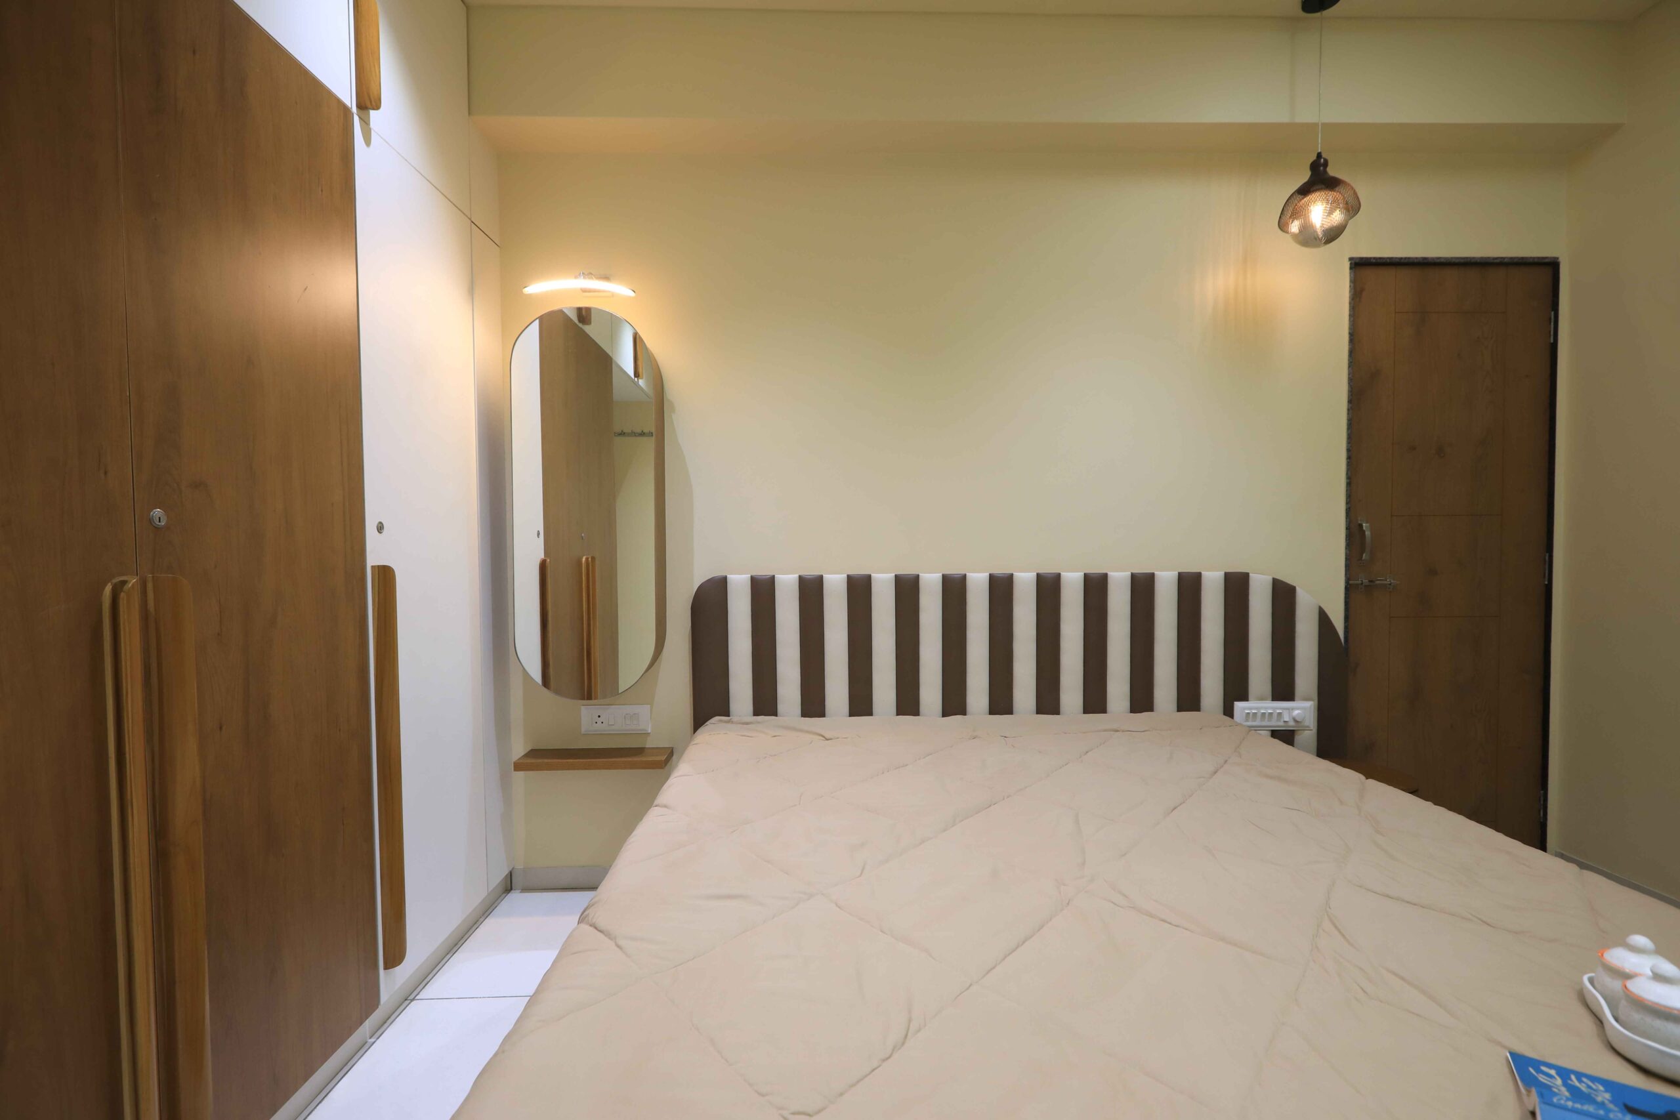
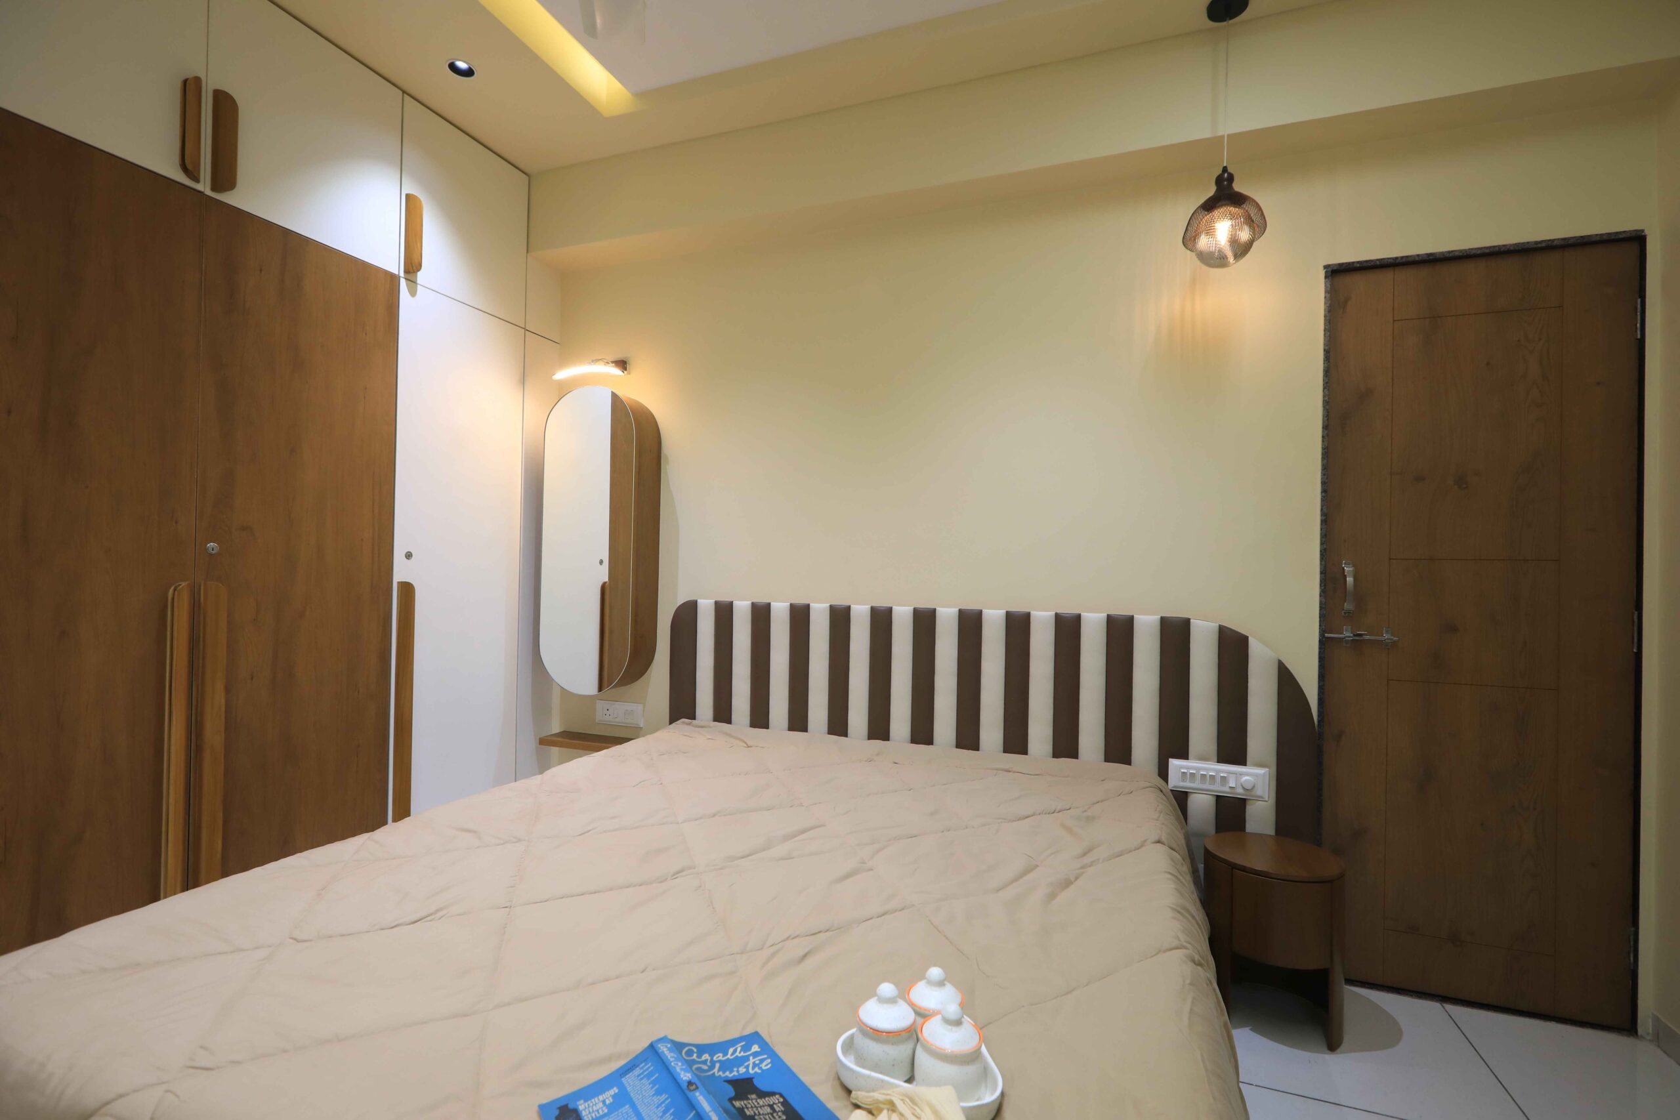
The visual intimacy of the dark space provides a level of privacy to the bedrooms and acts as an informal pause. A contemporary pattern is applied throughout the panel creating a hidden entranceway to the powder room.
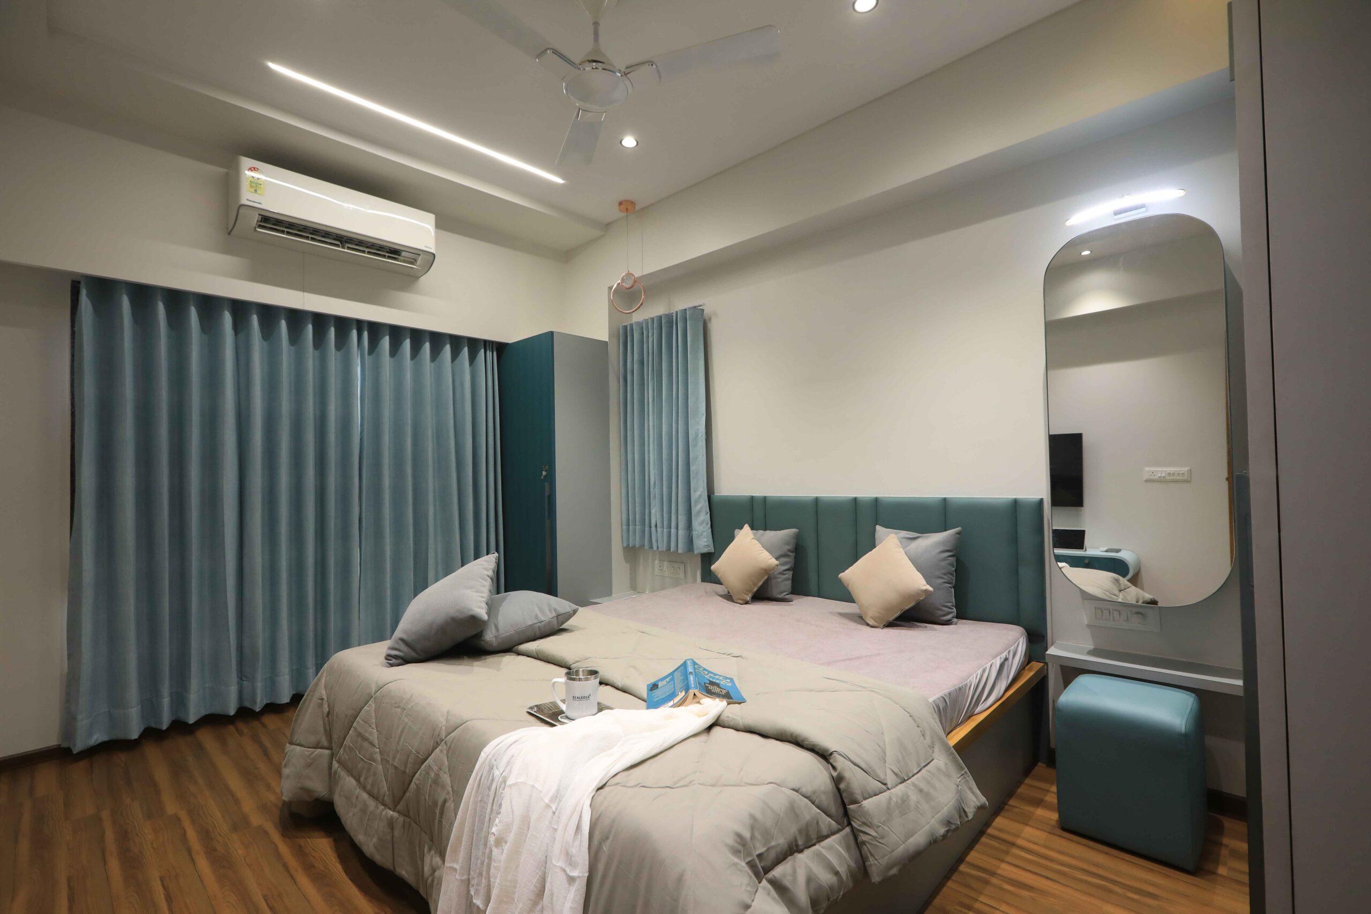
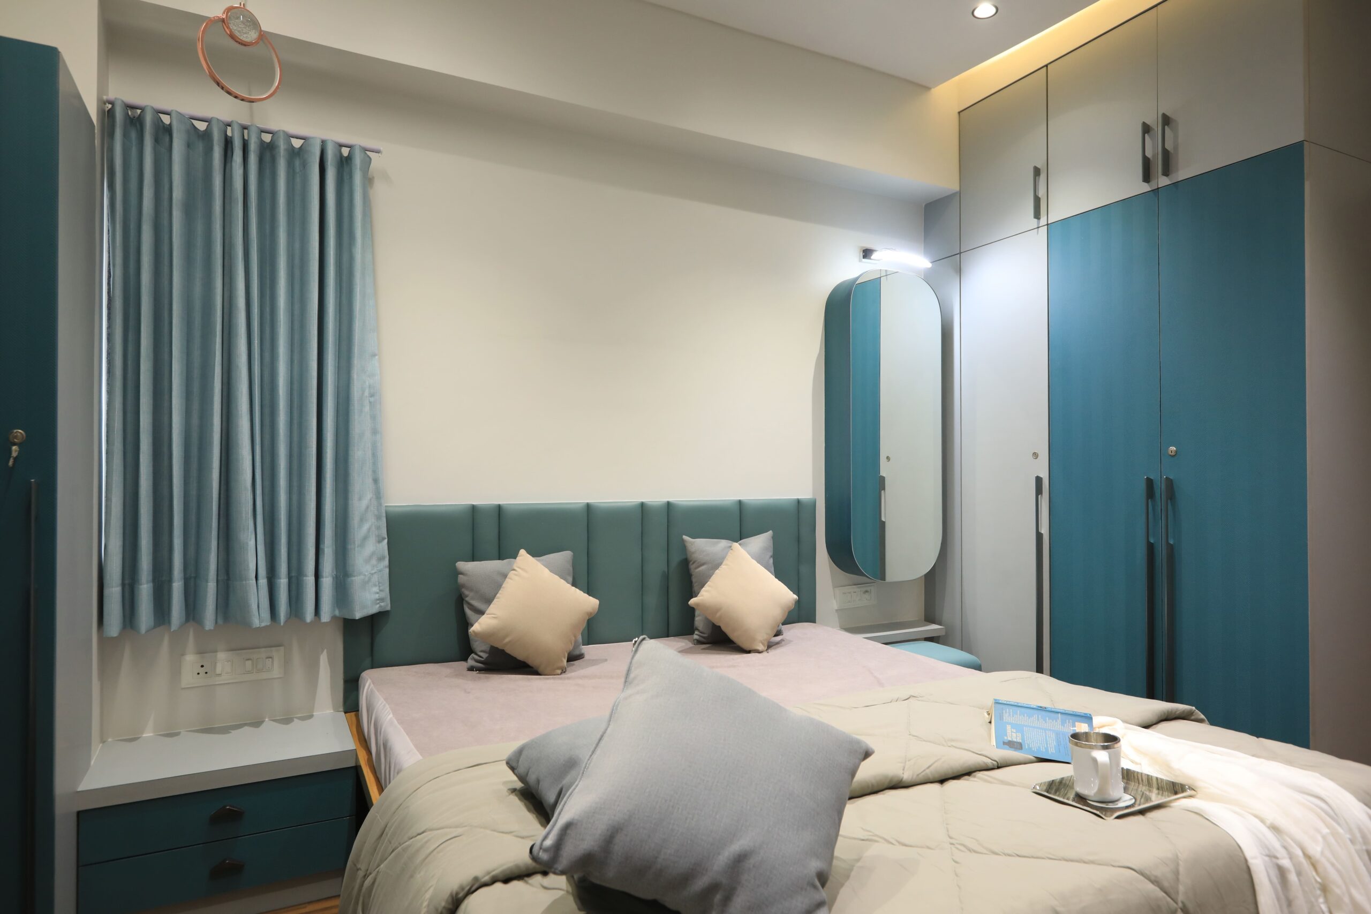
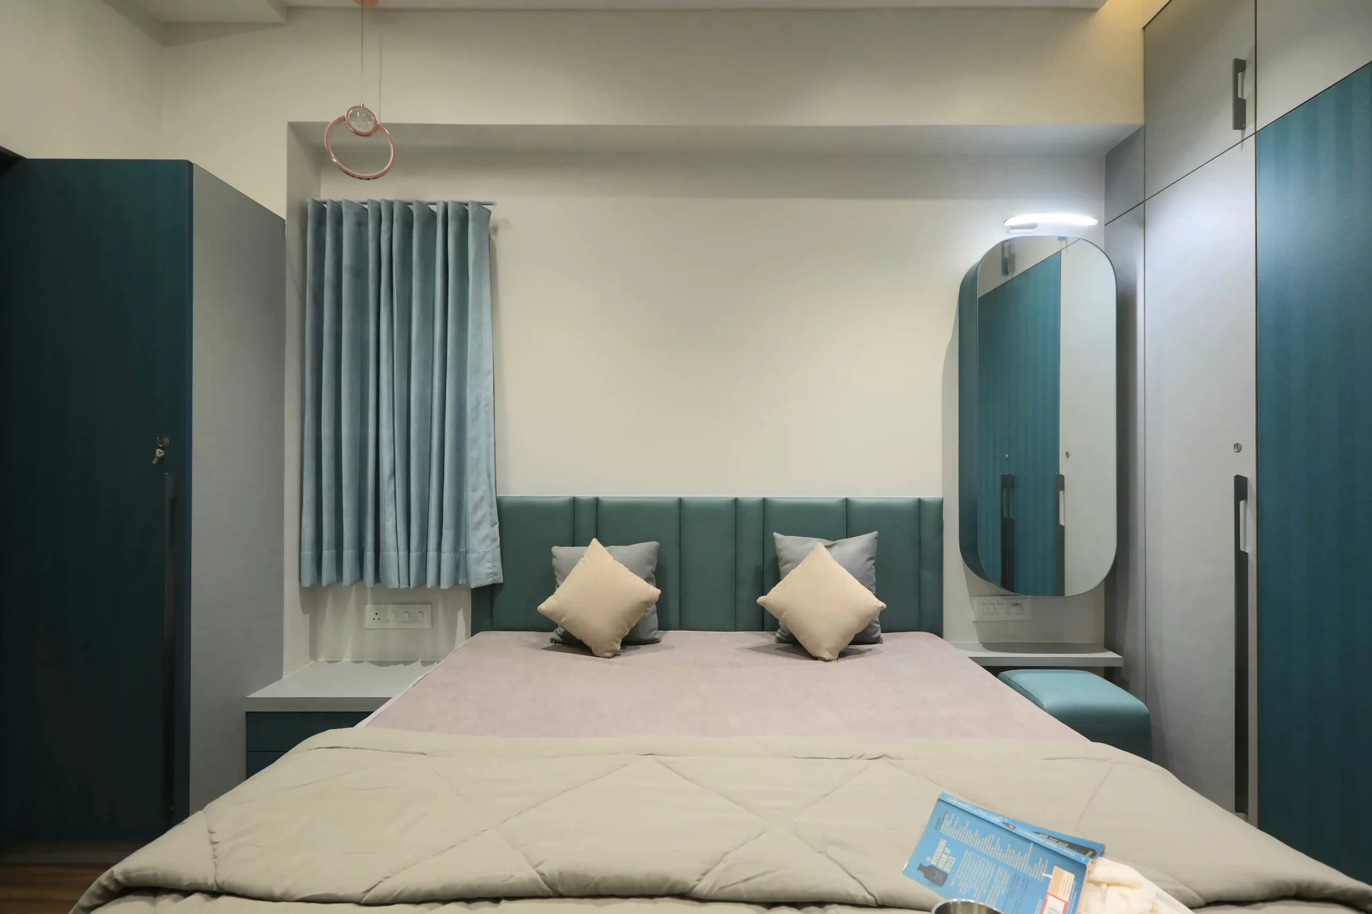
The blue-grey colour scheme continues to the master bedroom. The expansive bedroom situates the bed as a central monolithic element that divides the space.
To contrast with the soft tones, wooden flooring was chosen to delineate the backdrop in the form of textures. As it is a tone easily found in nature, despite its strength, it brings comfort to the eye, as well as a touch of surprise.