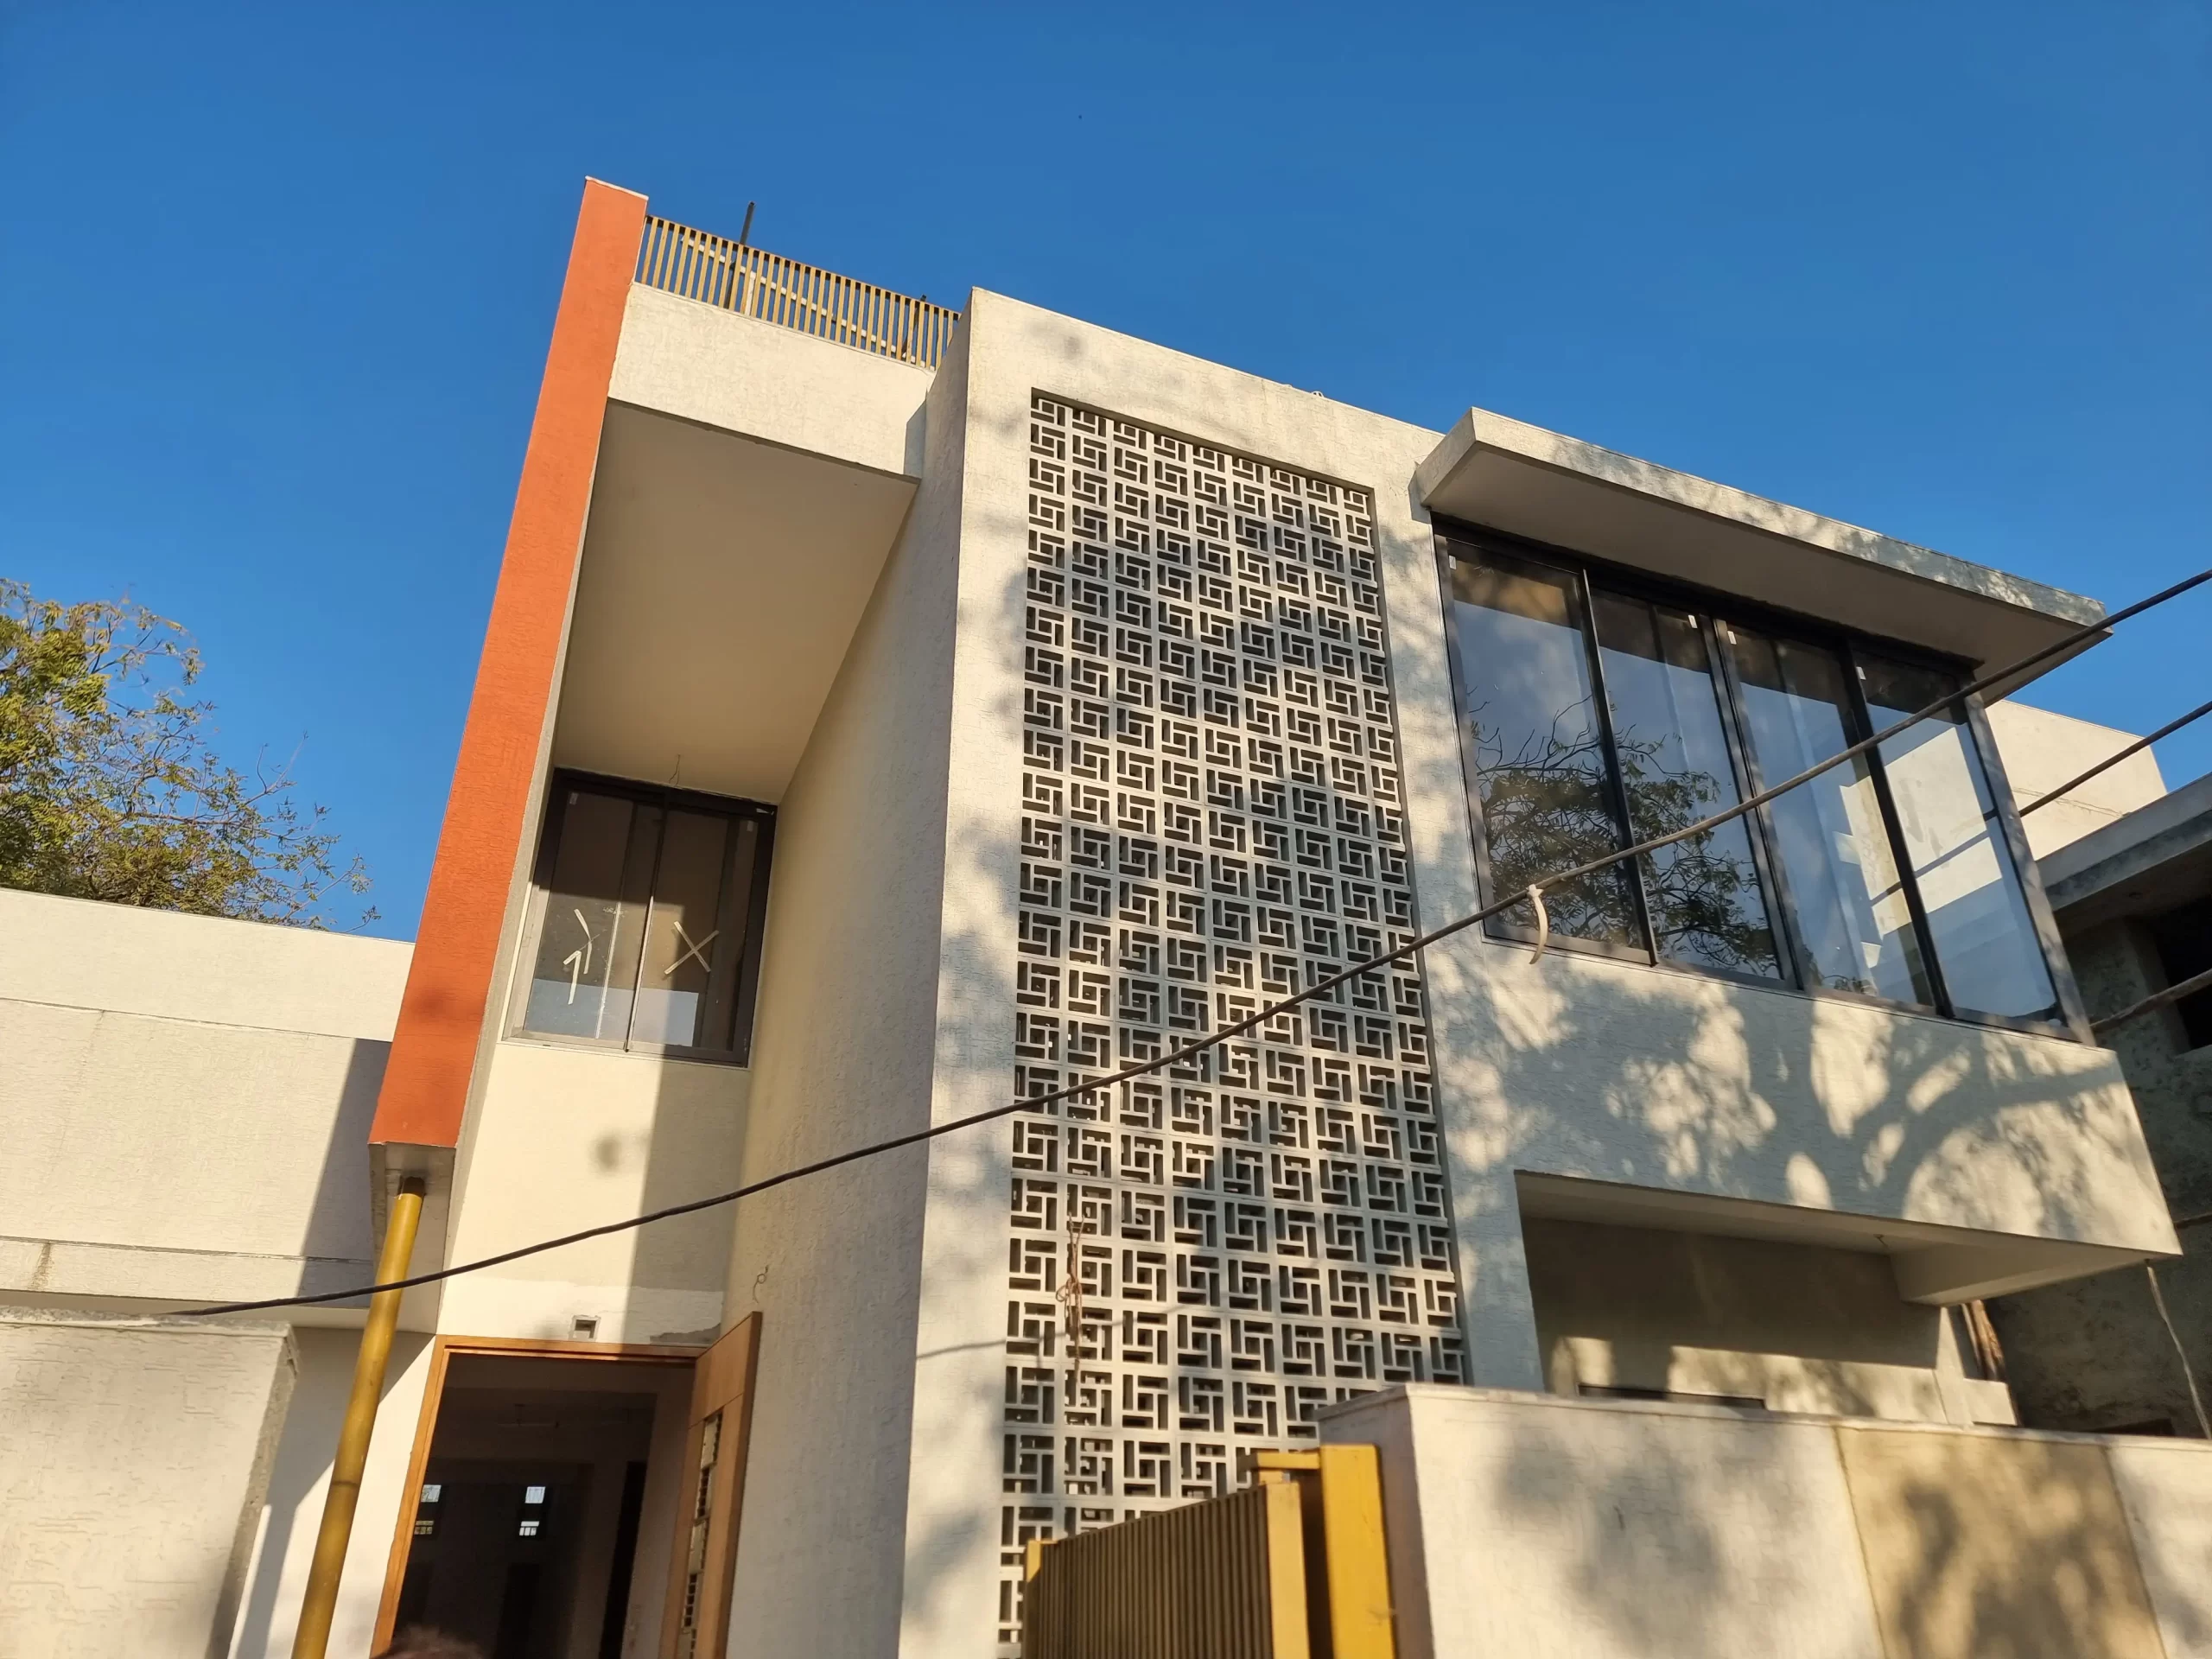
Location : Shela, Ahmedabad
Area : 3350 ft2
Year : 2023-2024
The residence is for a family of four, with the kids residing overseas and a simple set of requirements for the elderly couple. In keeping with the clients’ desire for a Vaastu compliant house, the placement of spaces in the house are in sync with the same.
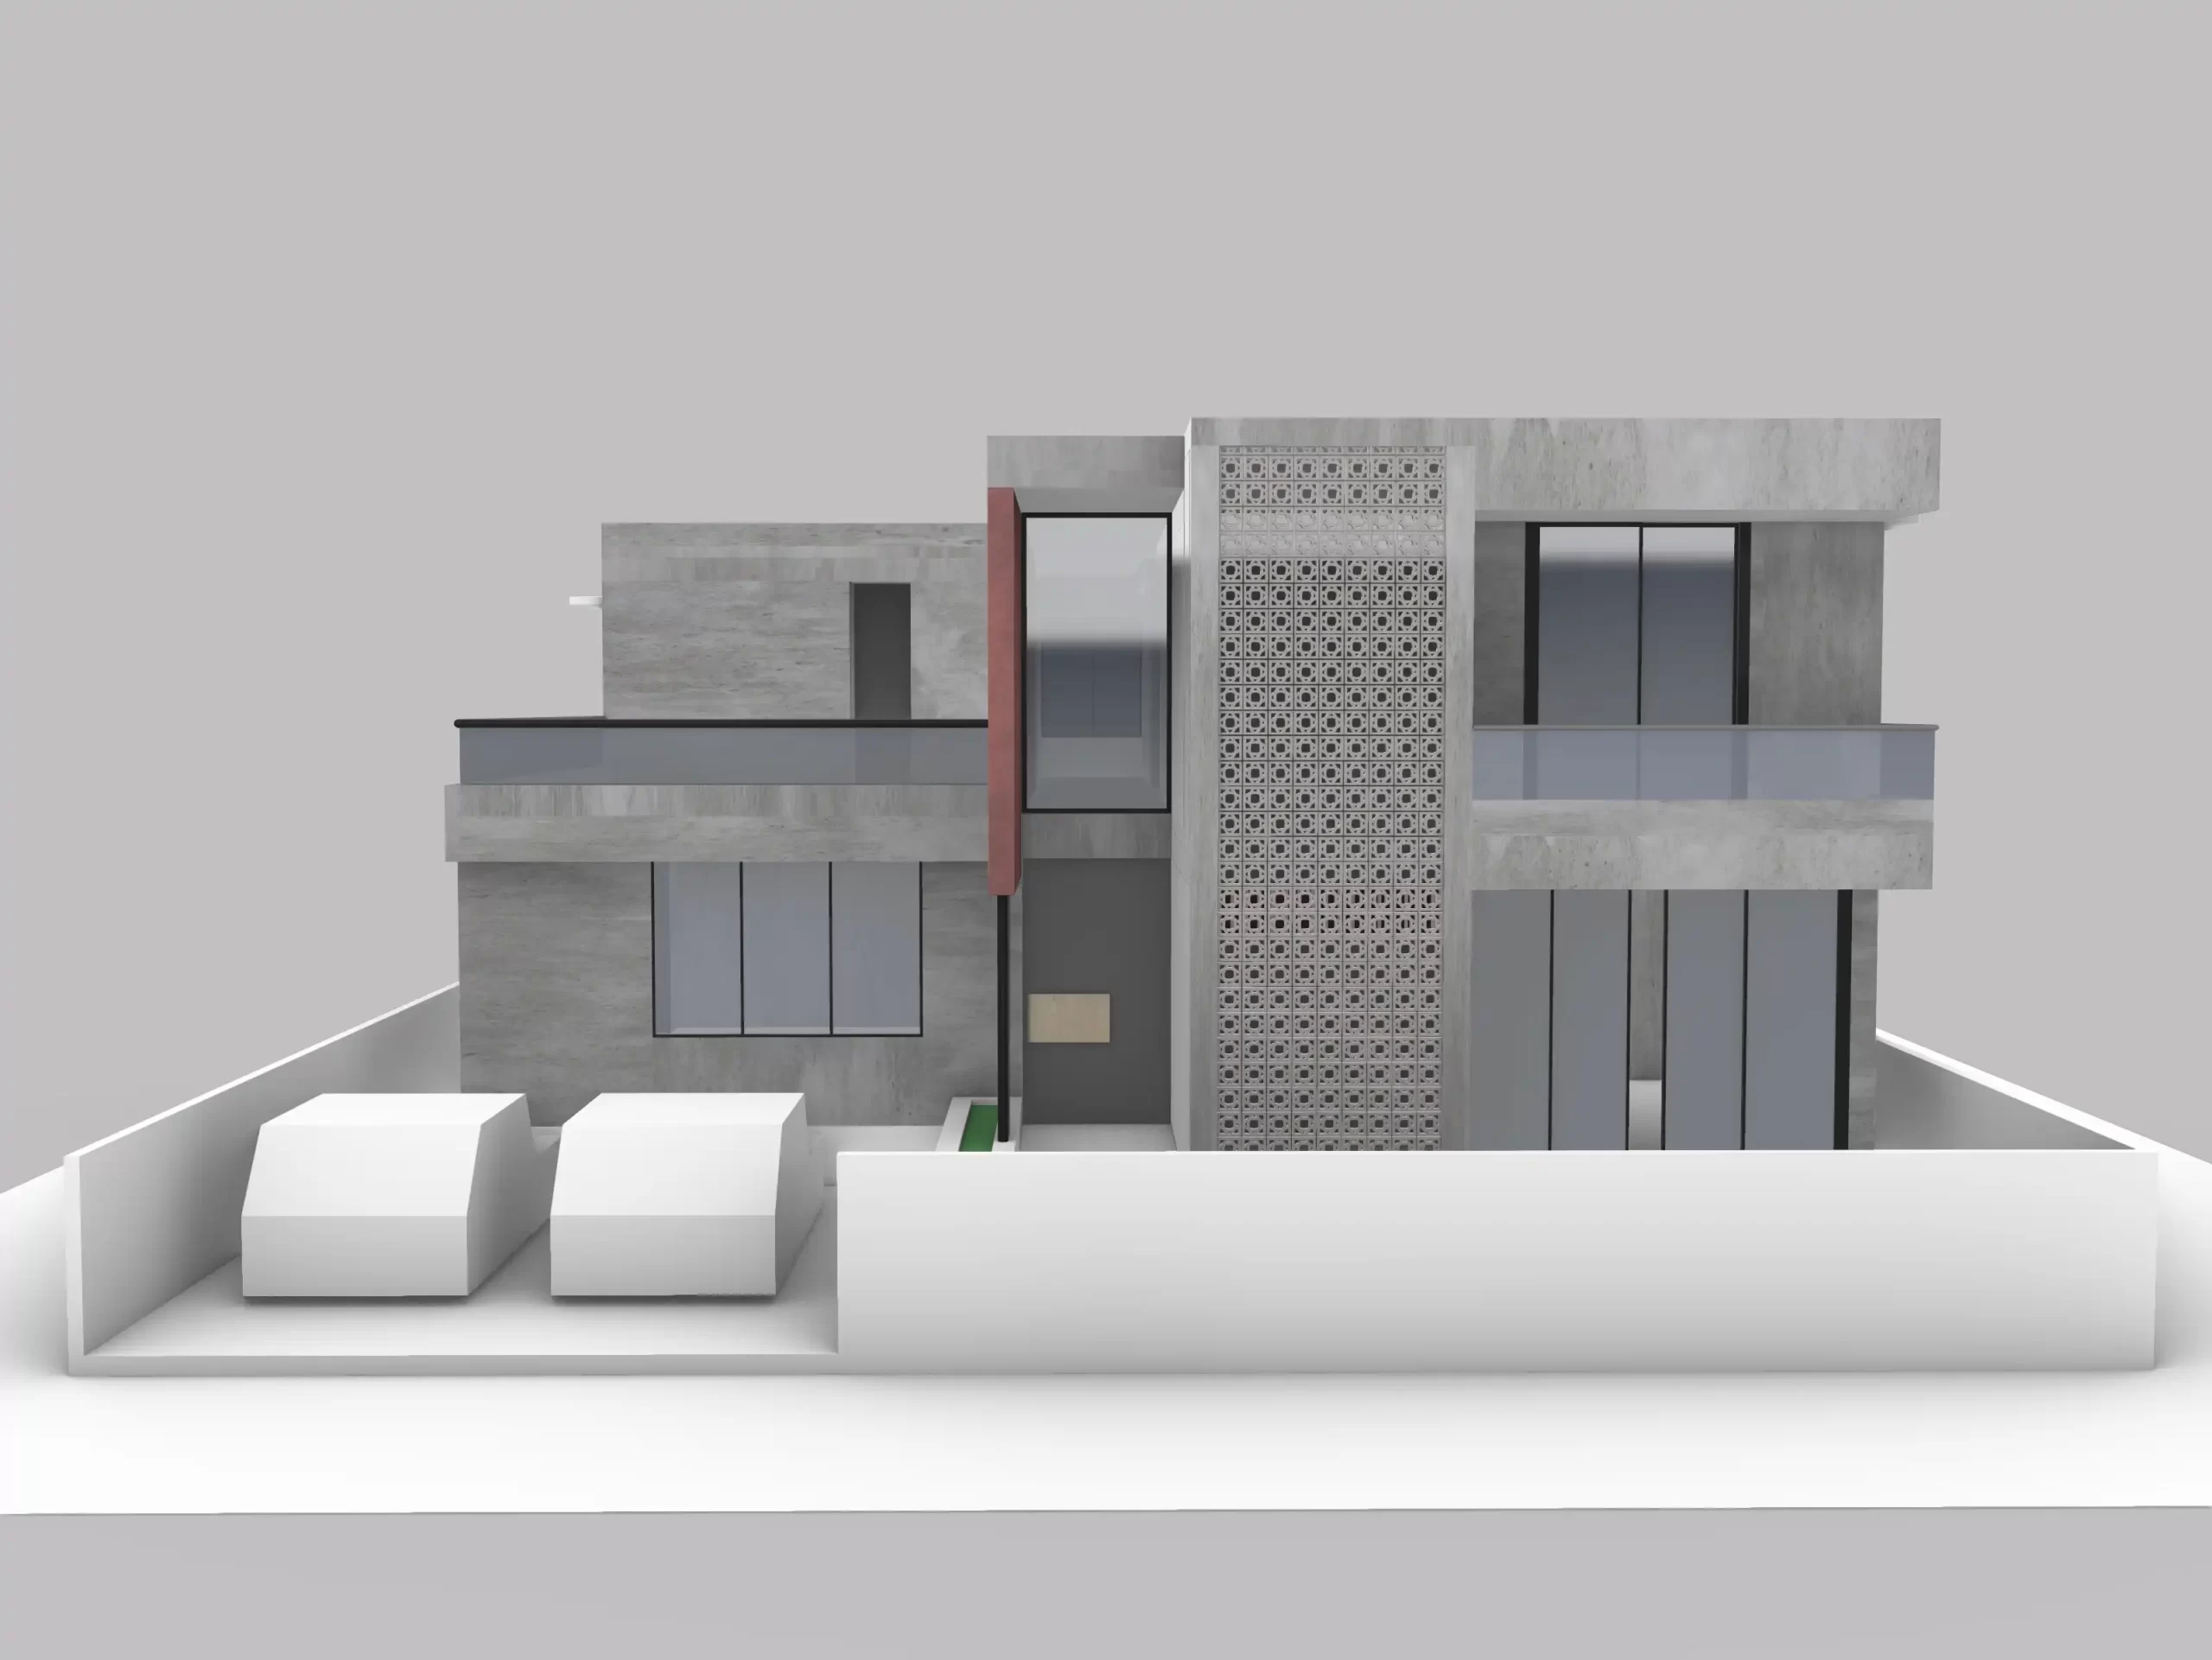
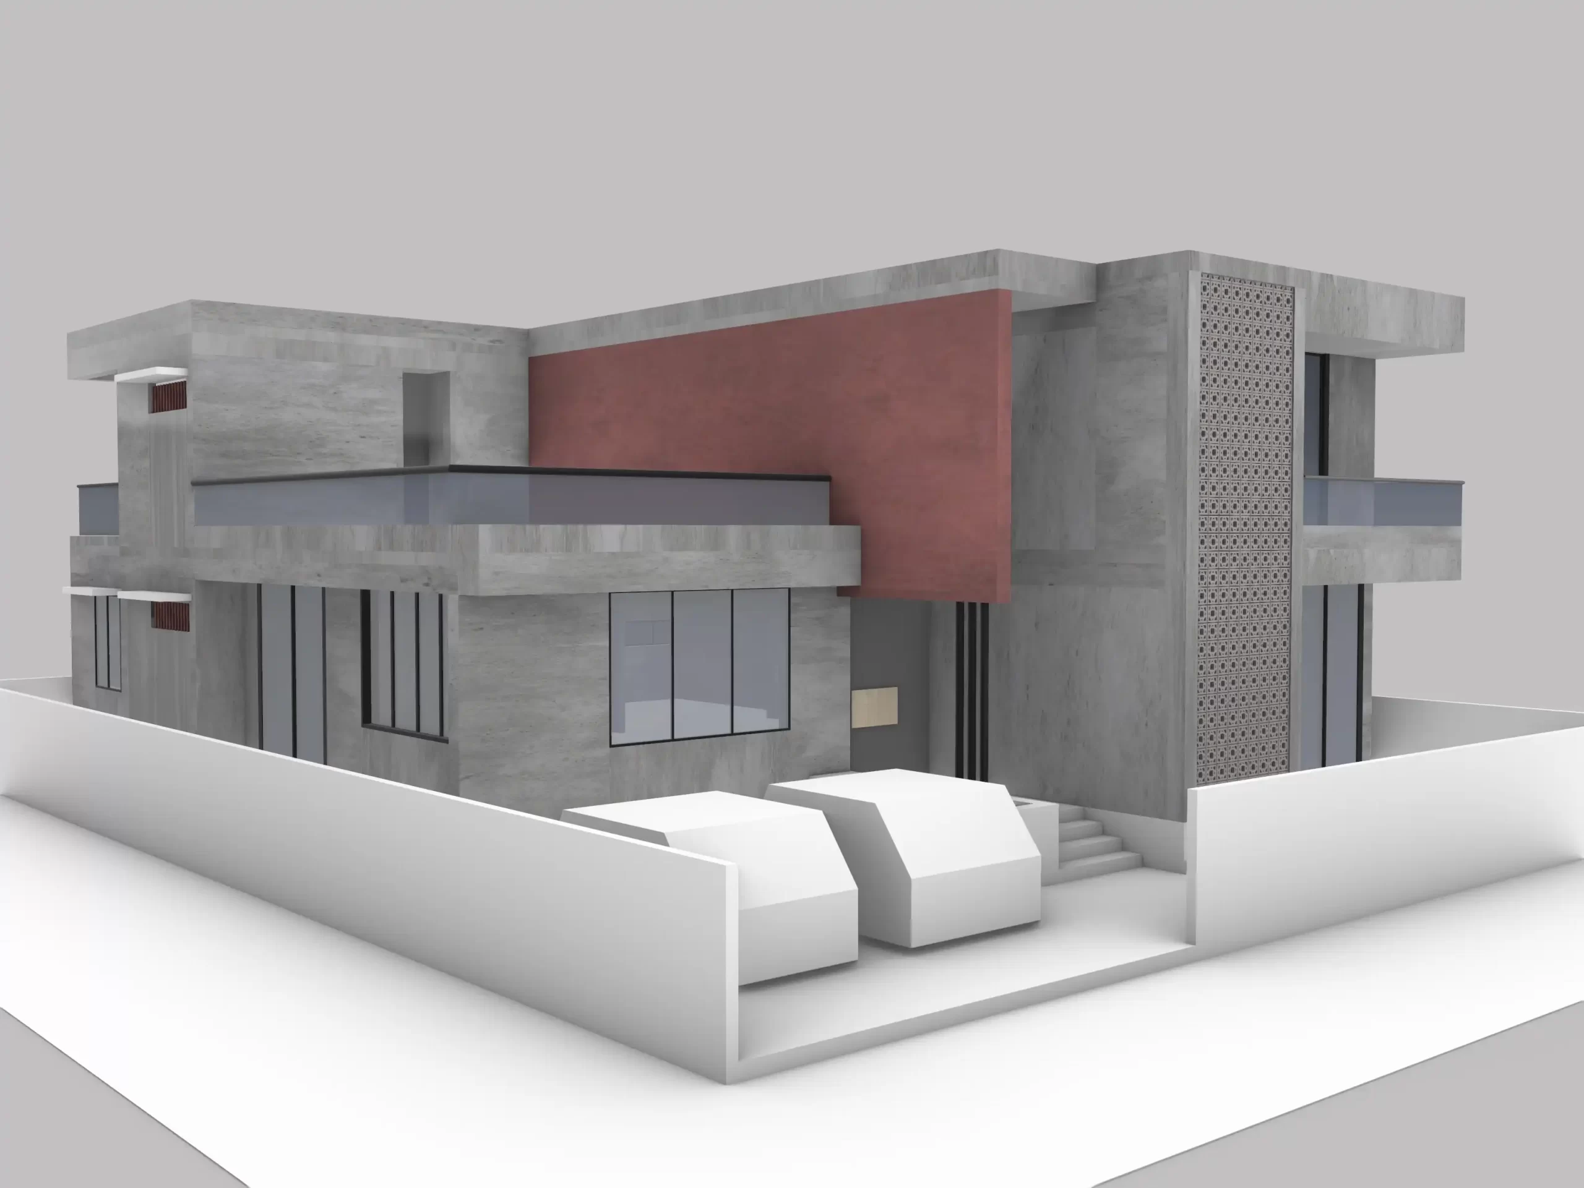
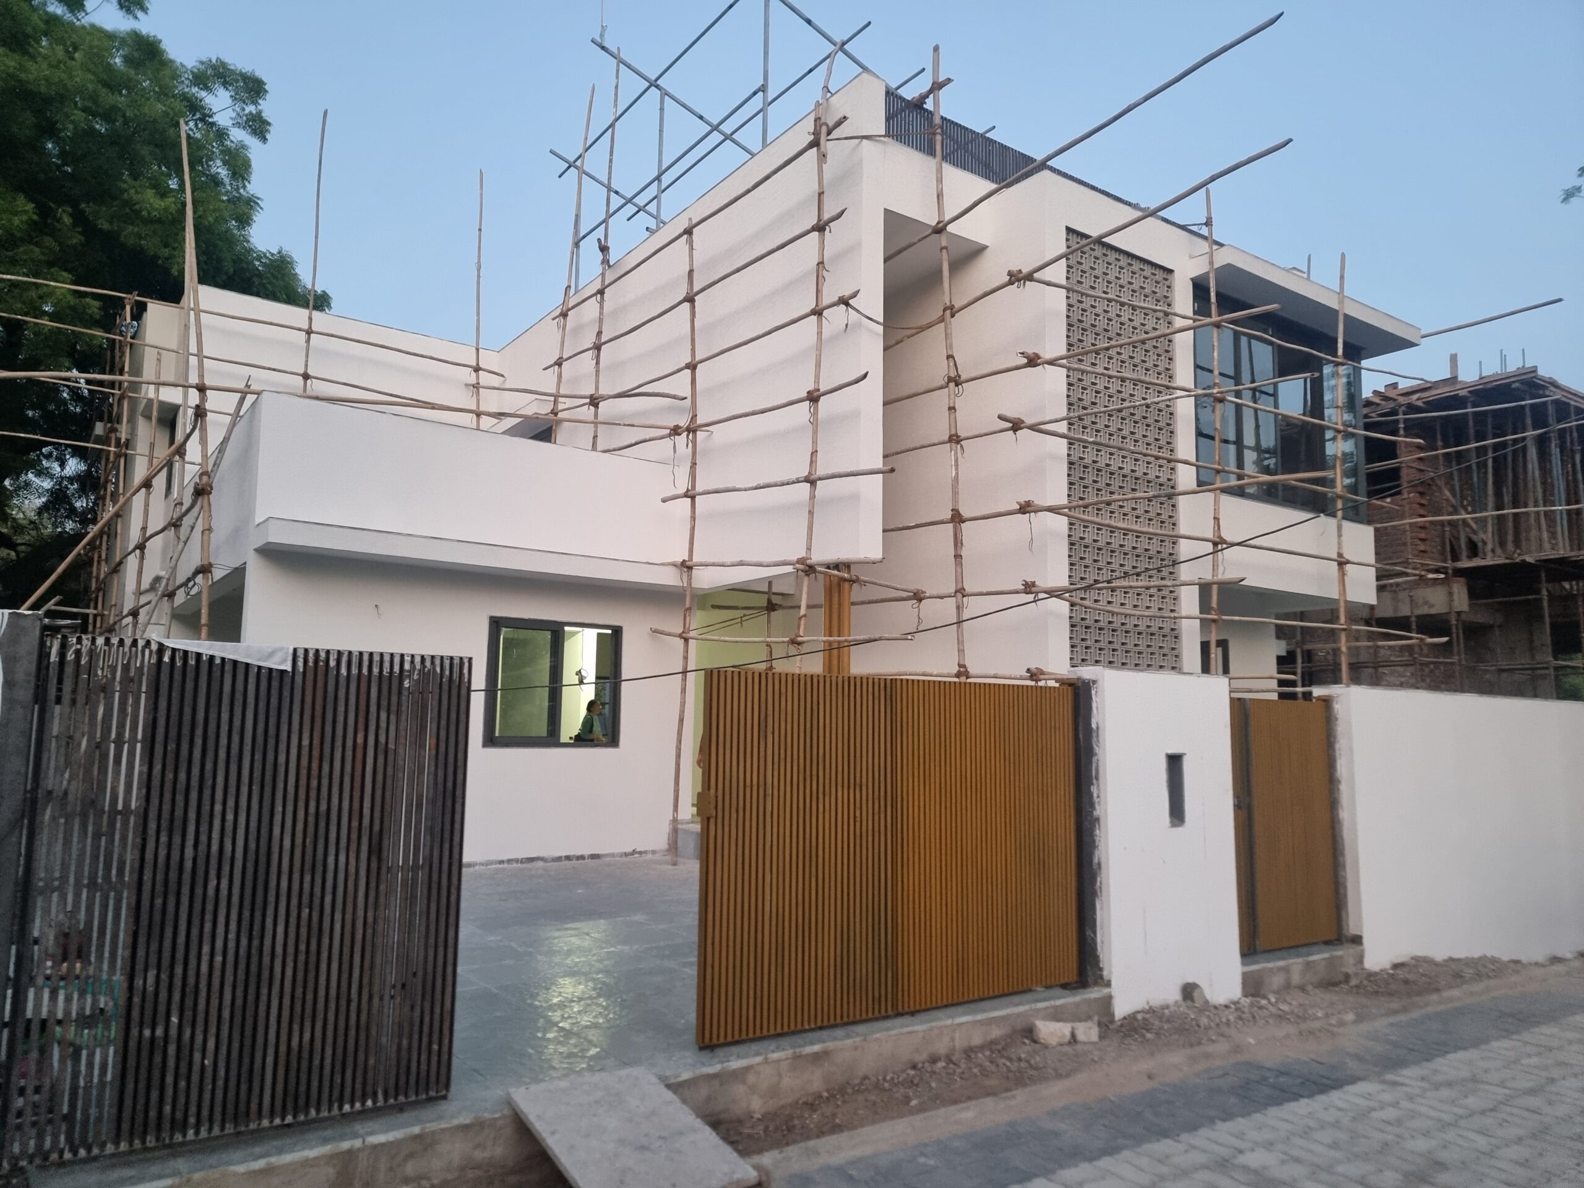
The front door of this residence opens into a central circulation axis. With the kitchen, double height dining and master bedroom on one side extending to the front verandah, while the garage, family sitting and guest room are on the other side of the axis. On the other side of the double heighted entrance is located the double heighted Puja area, terminating the axis. The upper floor houses bedrooms, art studio, semi-covered sitting area and terrace.
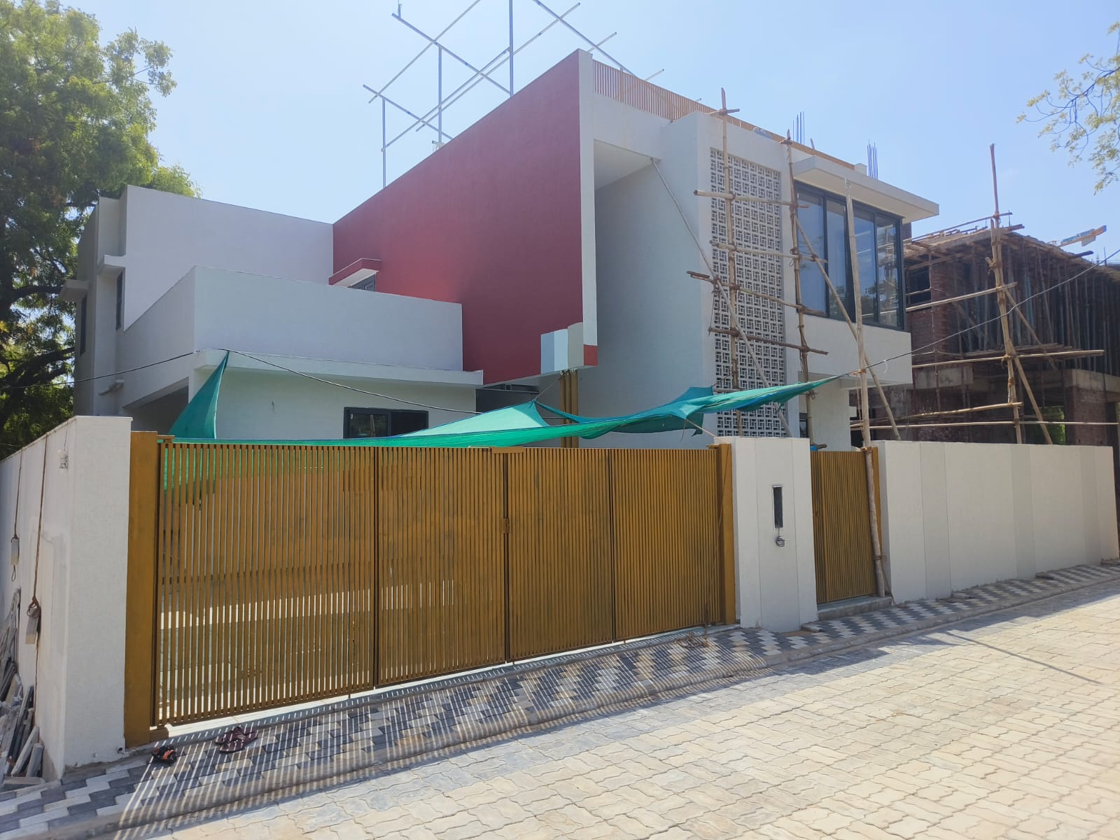
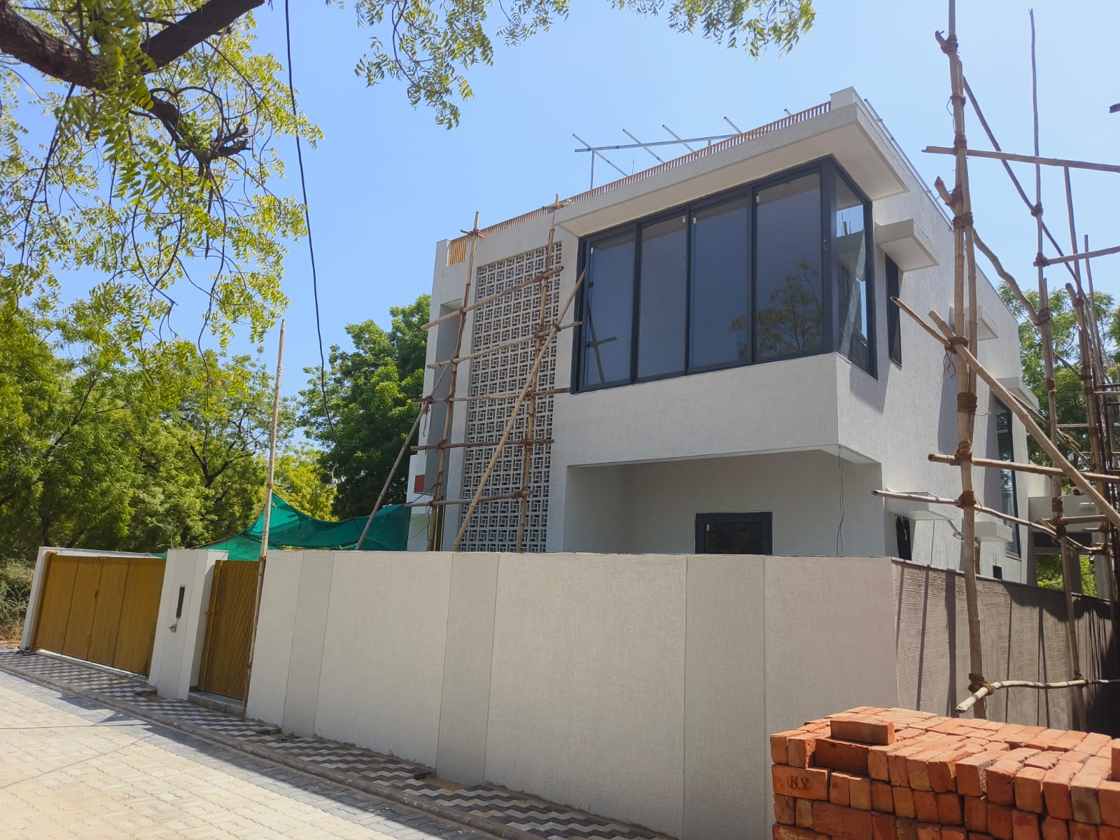
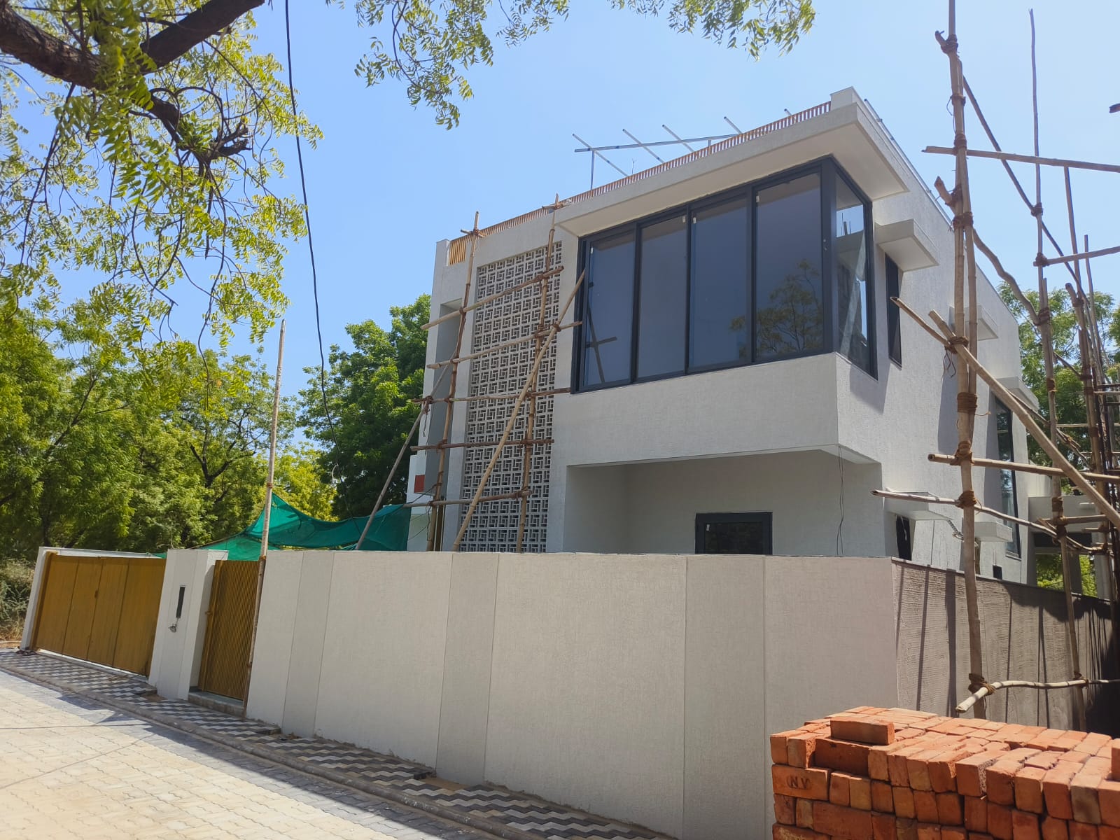
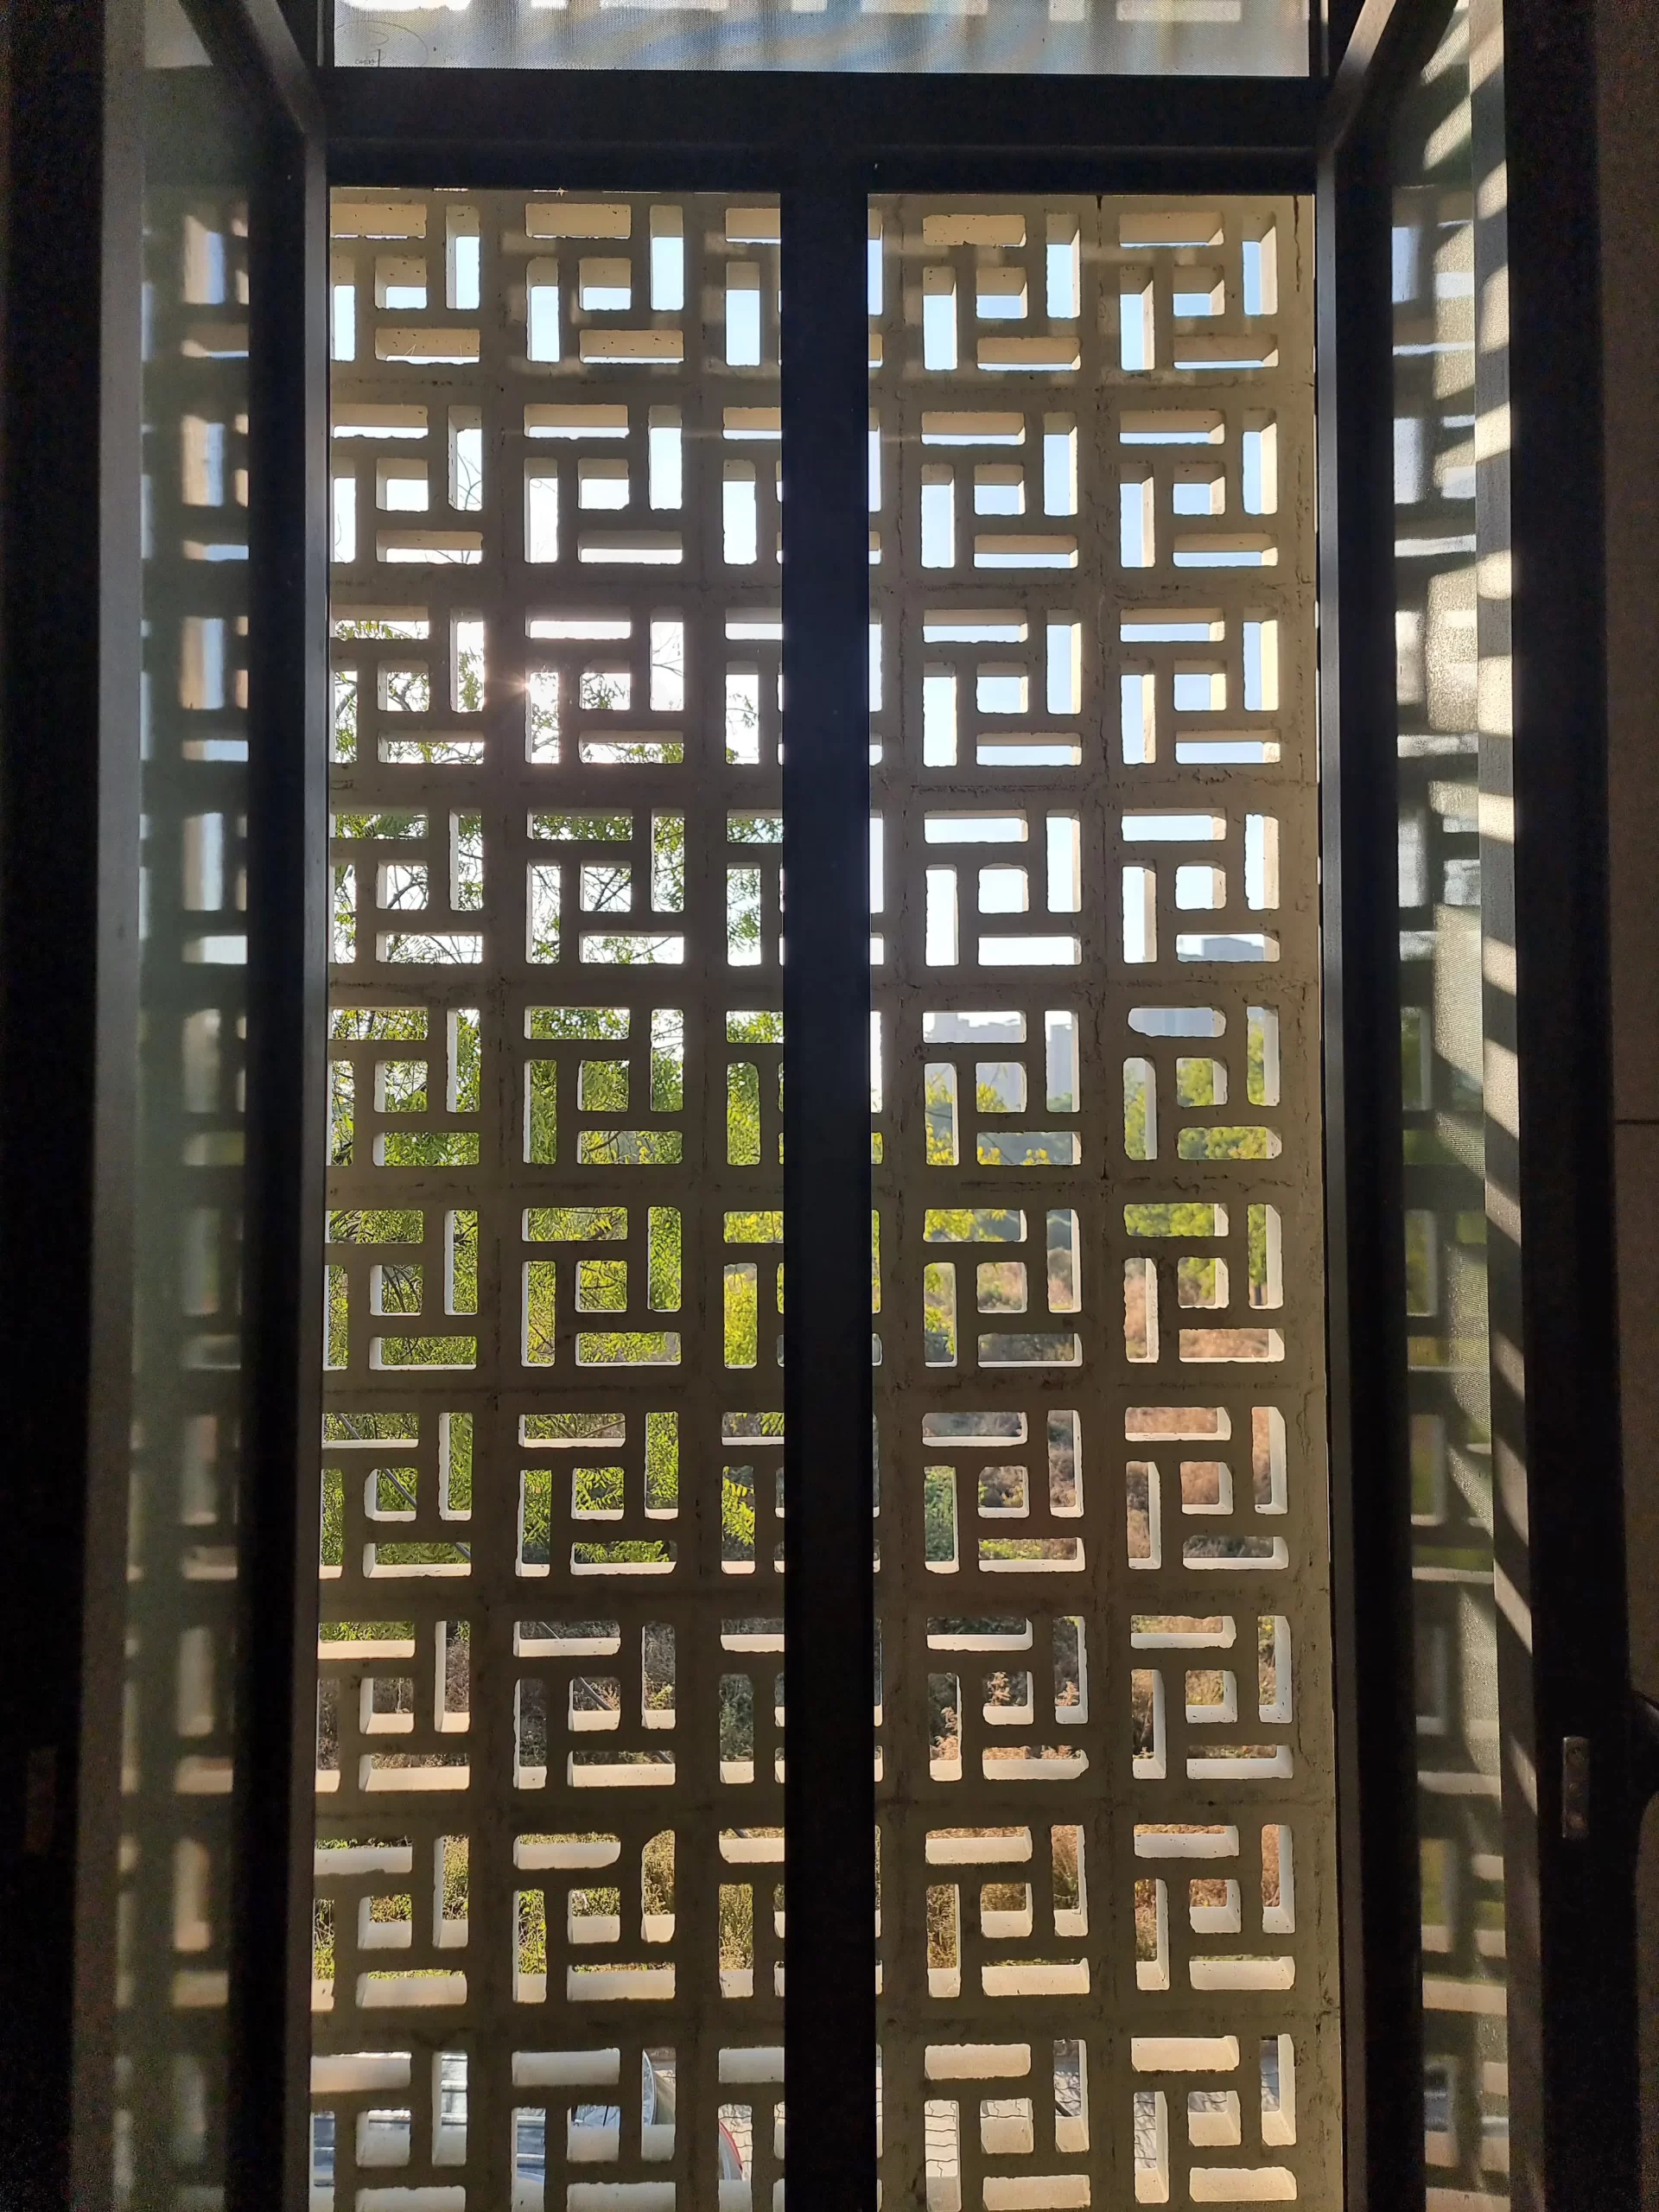
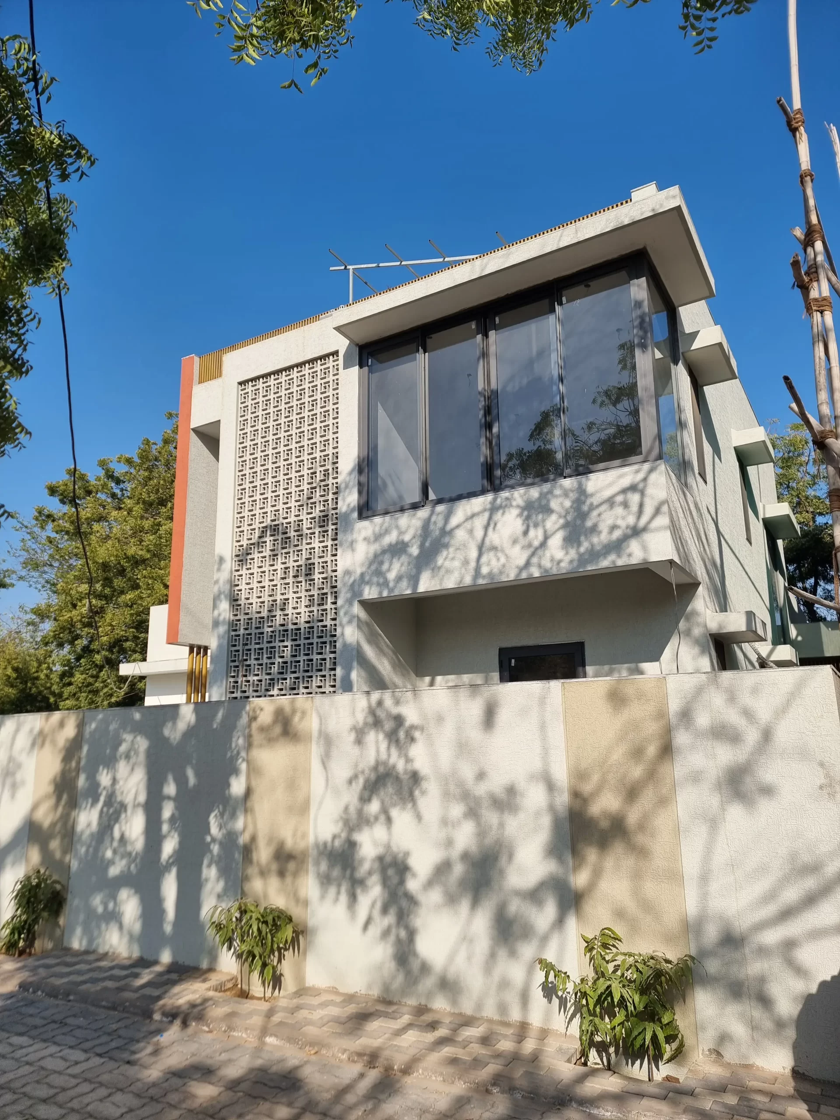
The main entrance is highlighted with a grand doorway shaded by an overhanging canopy, which integrates seamlessly with the GFRC screen. The GFRC screen is both functional (protects from the sun and offers some privacy) and aesthetic, a reminder of the traditional jalis of the region. From the first landing one gets a feel of the double height and the expanse which gives the house its character: combines the past (jalis) with a feeling of modern, clean lines. This project is worked in collaboration with Studio 2+2.