Location : Vadodara
Area : 1050 ft2
Year : 2024
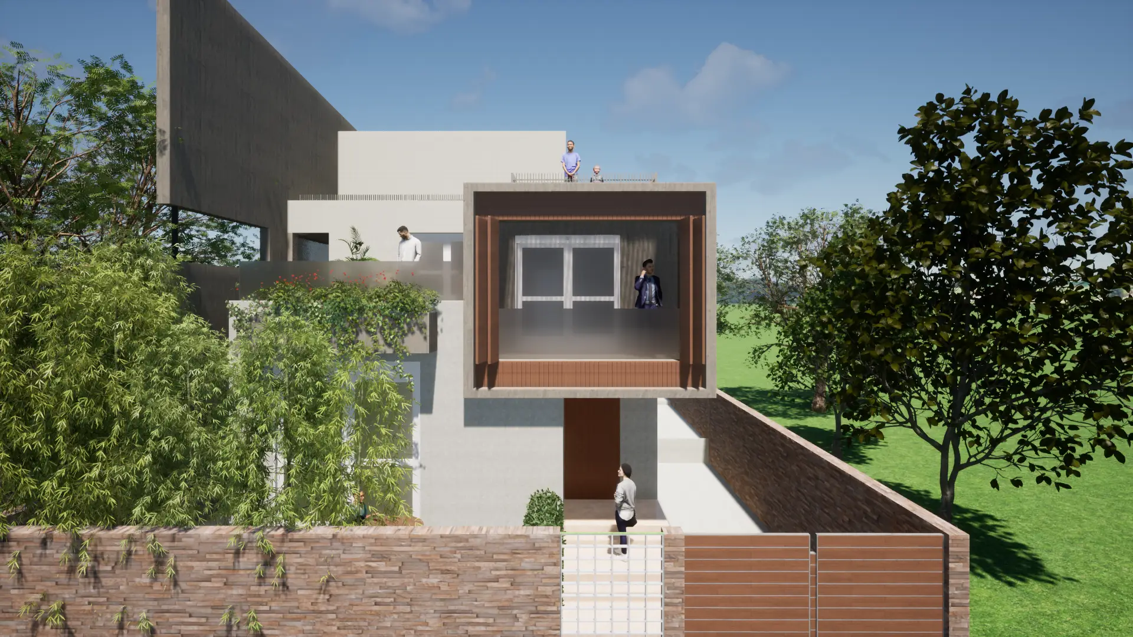
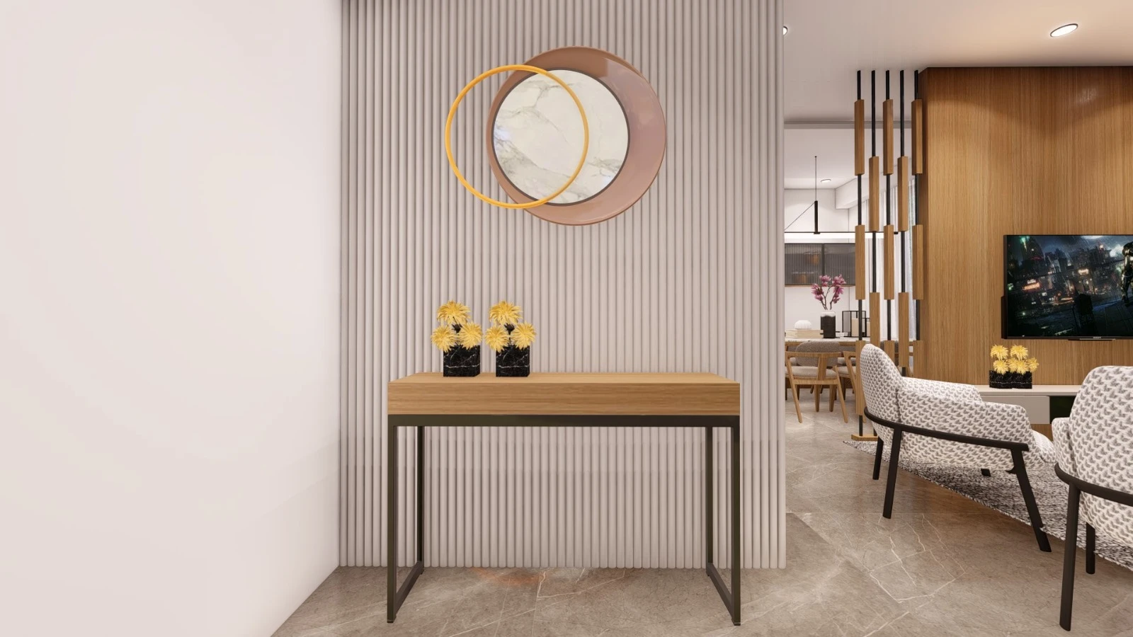
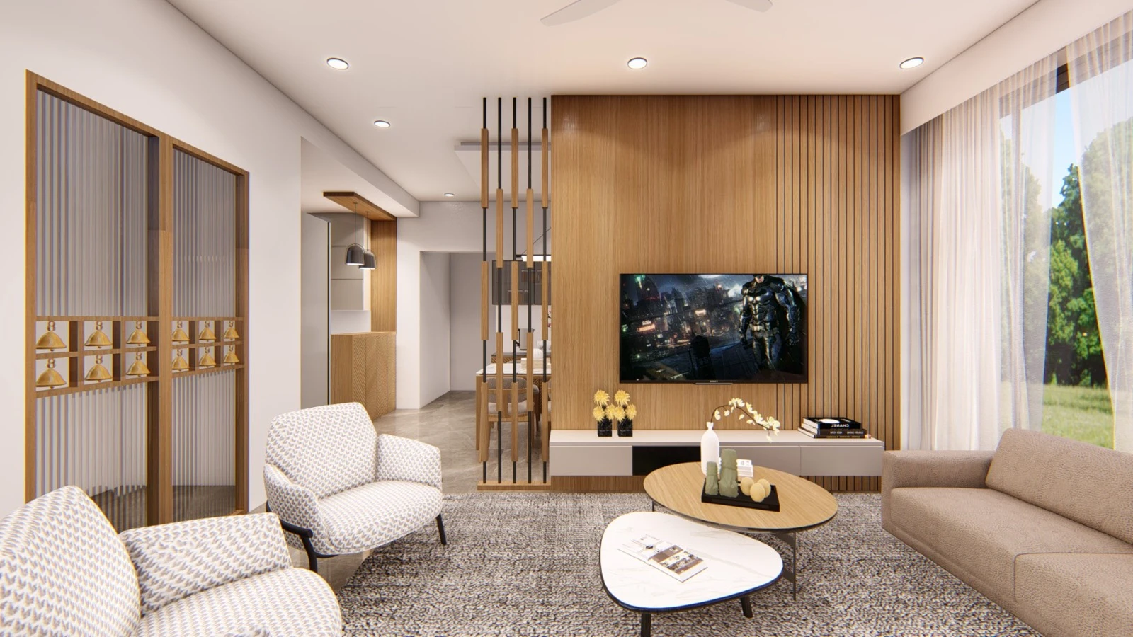
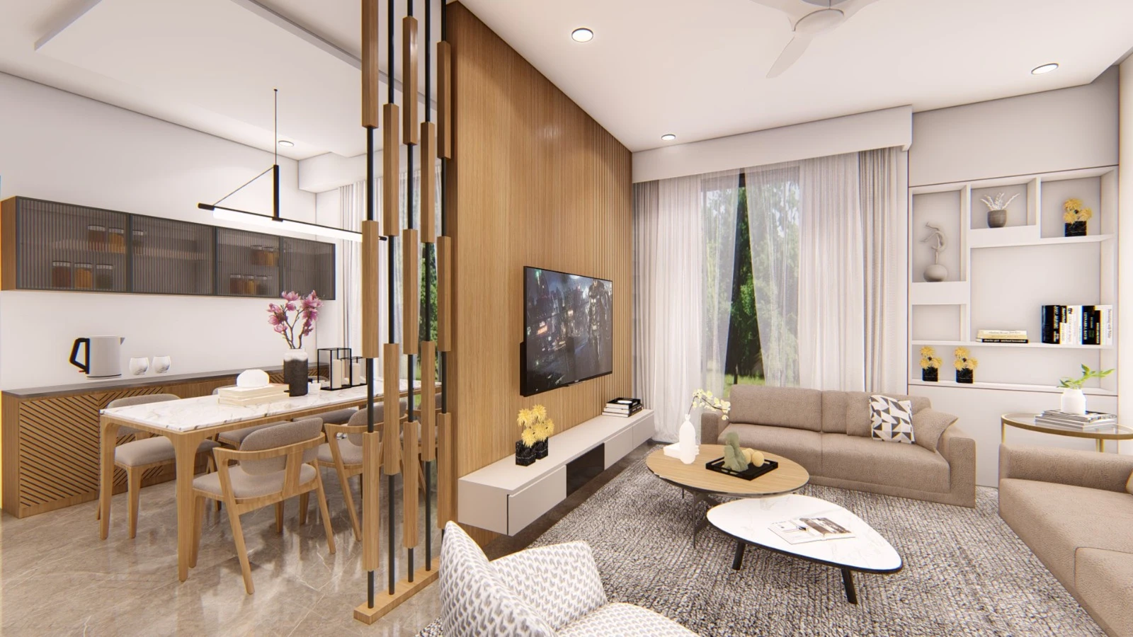
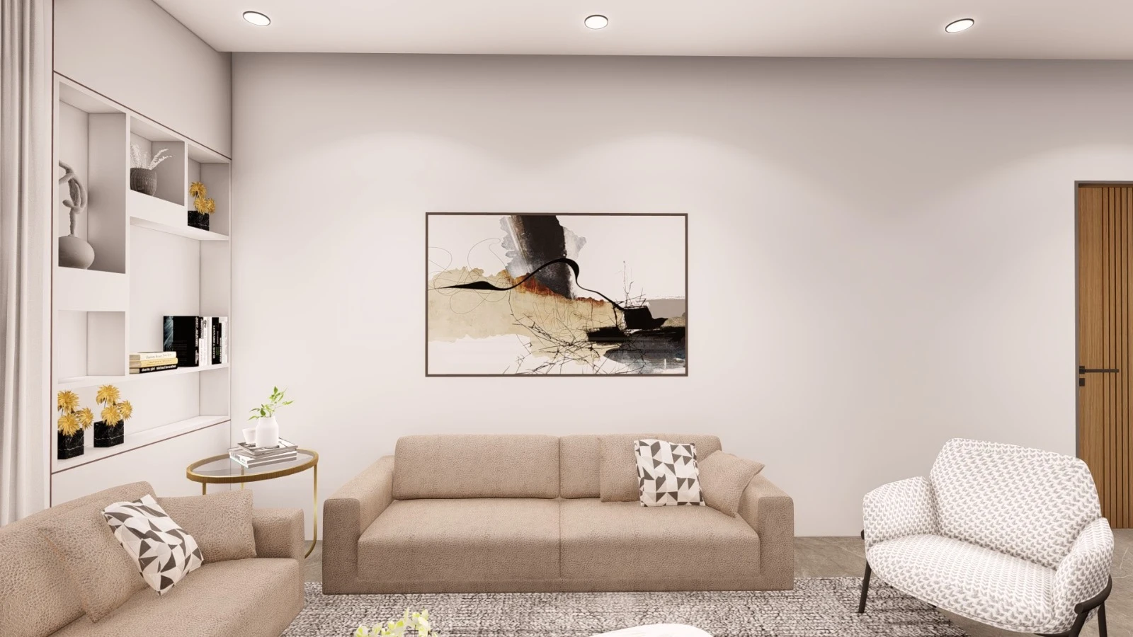
The renovation of the living spaces of an apartment for a young couple in the heart of Vadodara, meticulously crafted with attention to details and finishes, reflects the owners' desire to live in an open space: a place to welcome friends, gather with family, and, above all, finally feel at home. The layout is designed to be open and flexible, allowing easy movement and interaction between family members and guests. Furniture placement is centred around the television unit to encourage conversation. The dining area is separated from the living space by the television unit.
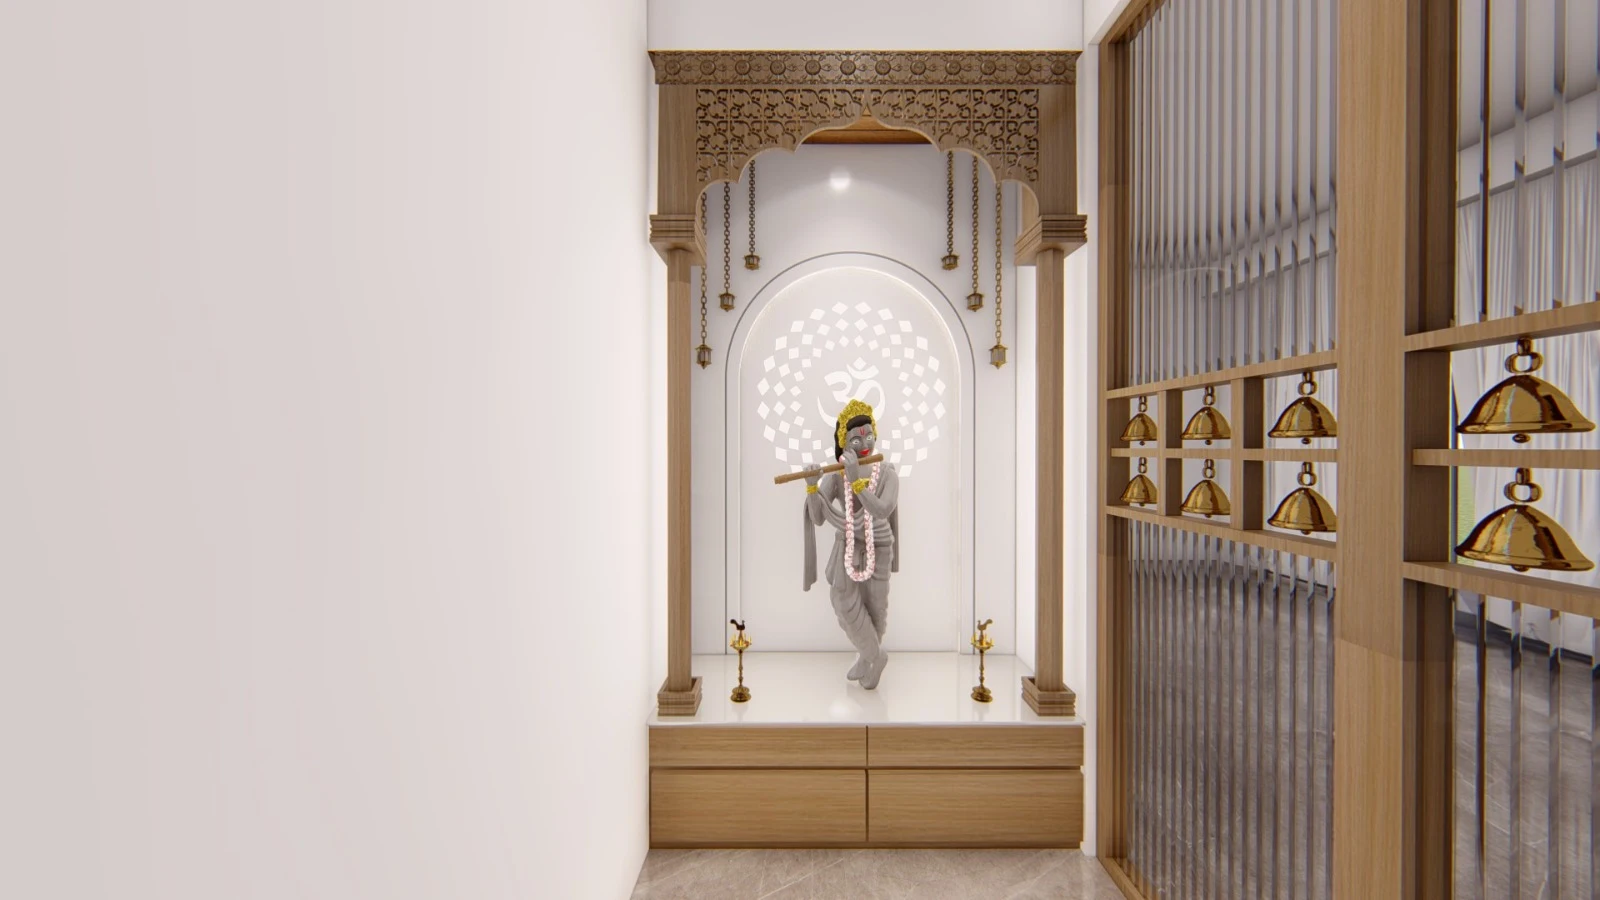
A glass partition is used to separate the pooja area from the rest of the living space, while still allowing visibility and light to flow through. A more traditional aesthetic is achieved by incorporating wood frames around the glass. This adds a sense of craftsmanship and elegance while still allowing the pooja area to feel part of the larger space.
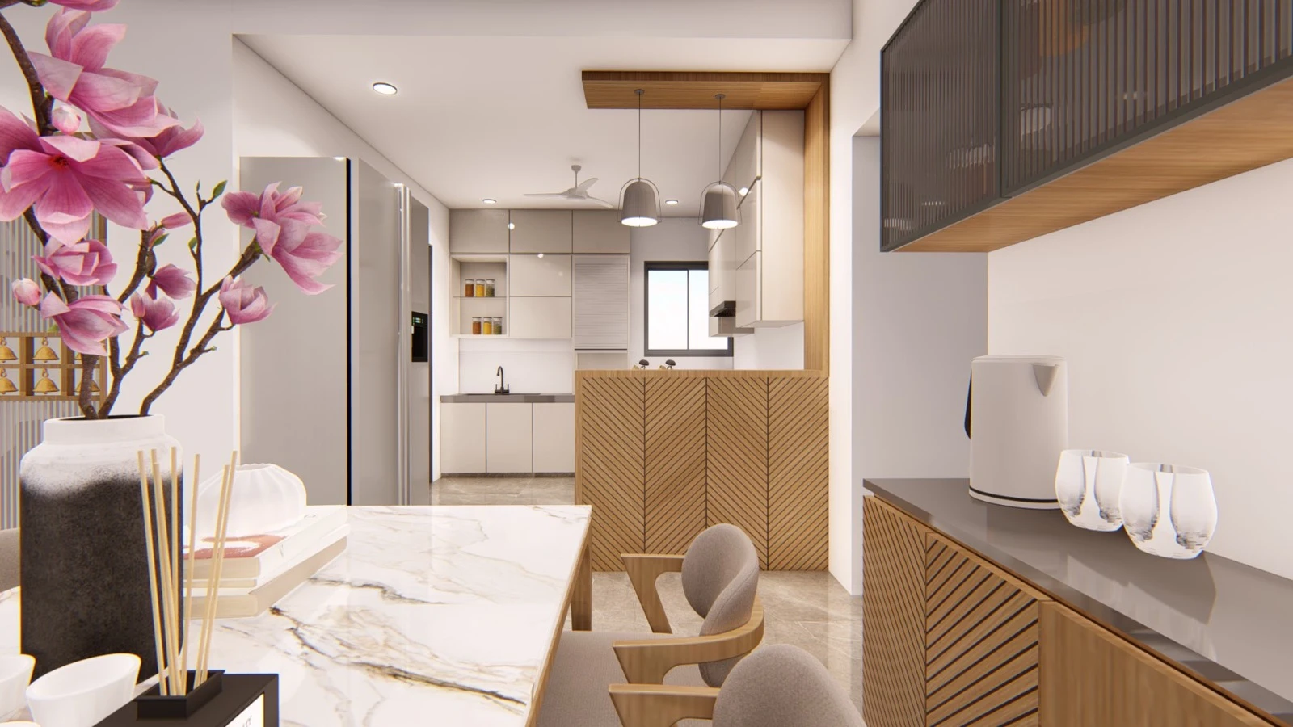
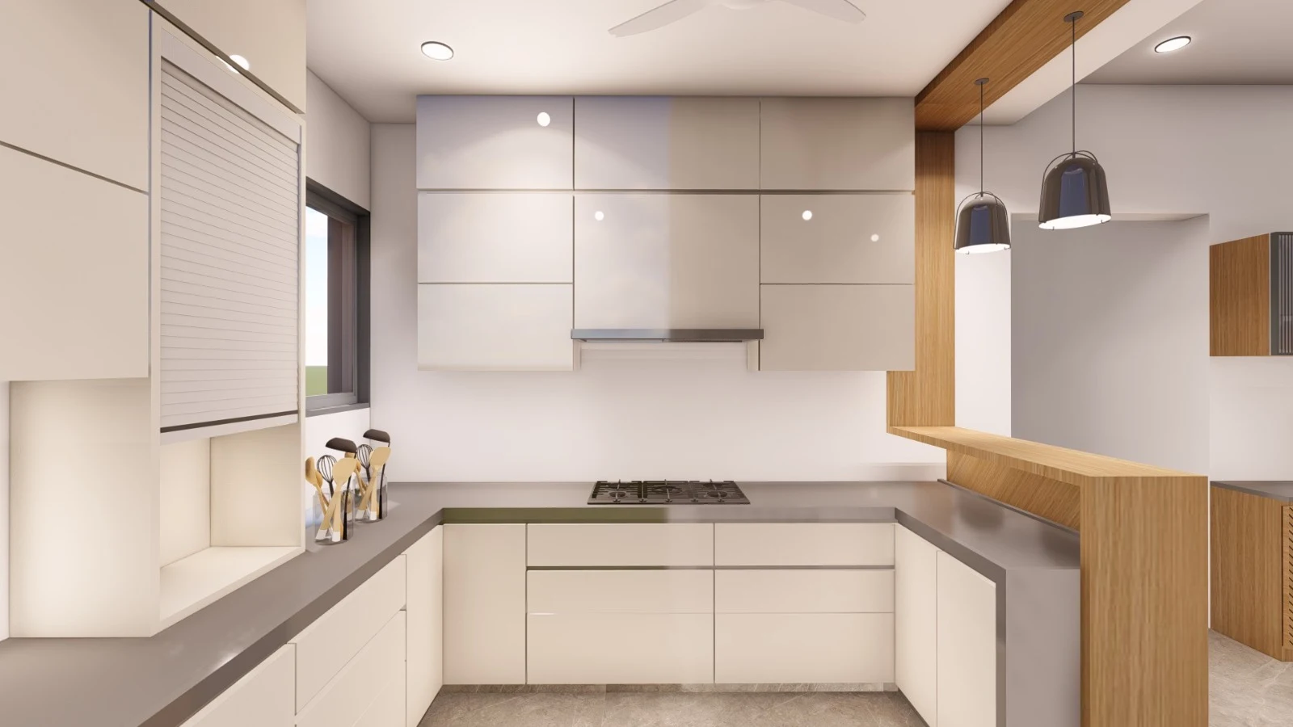
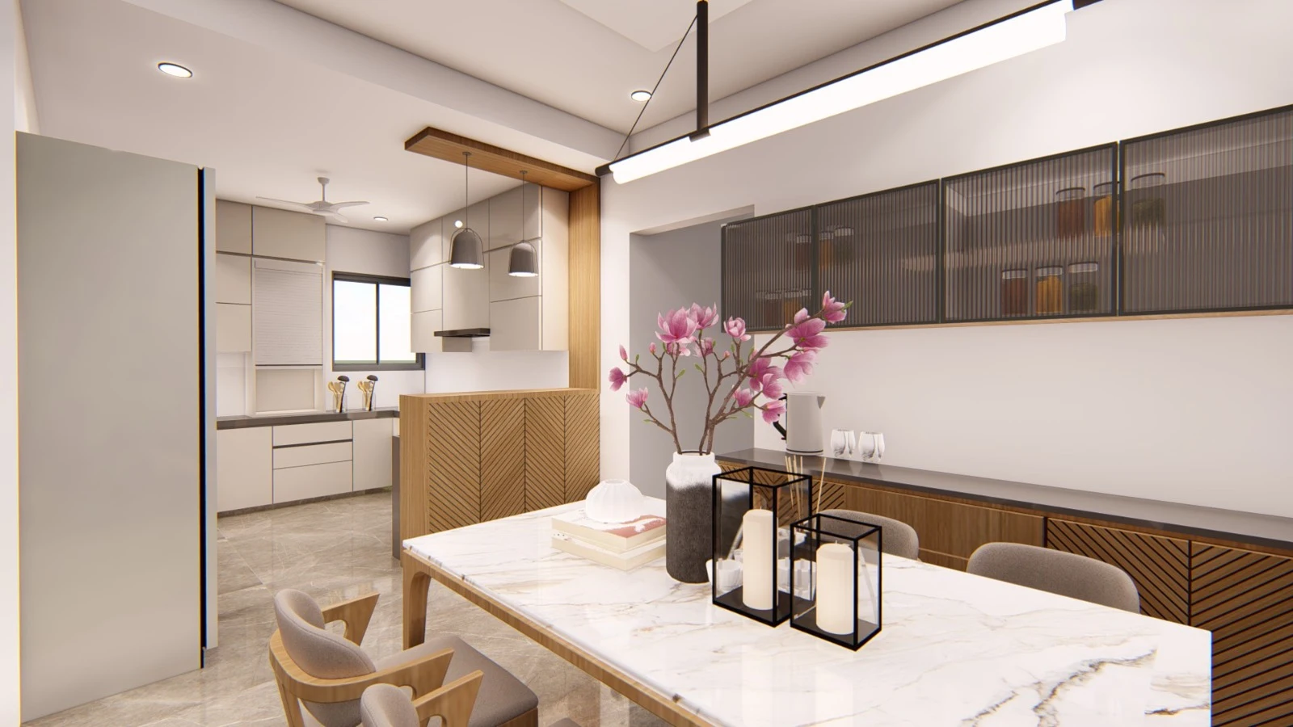
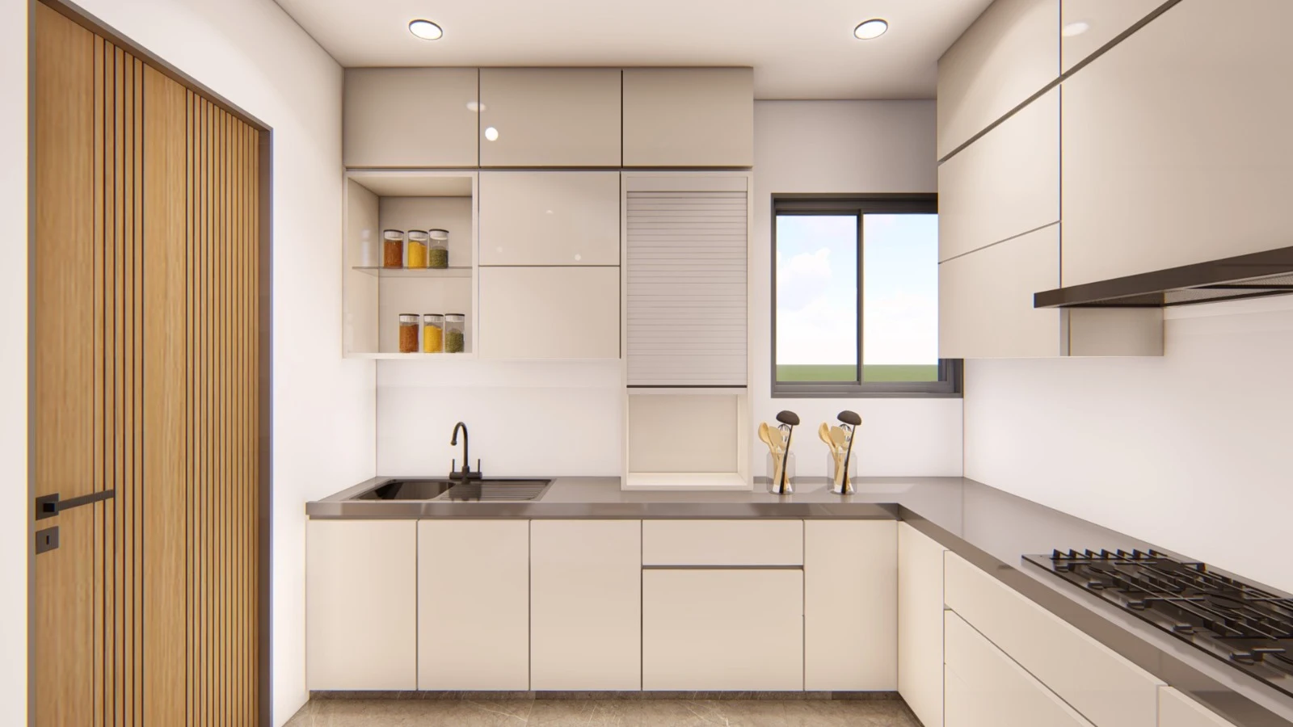
The dining and kitchen areas follow an open-plan concept, allowing for smooth flow between cooking, dining, and entertaining, creating an inclusive environment. The open layout also helps in maximizing space, making the area feel larger and airier.
The kitchen peninsula acts as a natural divider between the two spaces. To create a seamless look between the kitchen and dining area, the design elements of both spaces complement each other.