Location : Sola, Ahmedabad
Area : 15400 ft2
Year : 2022-2023
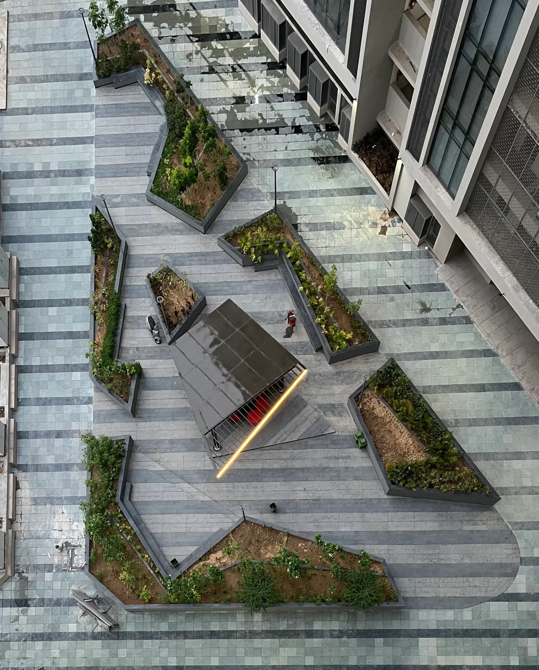
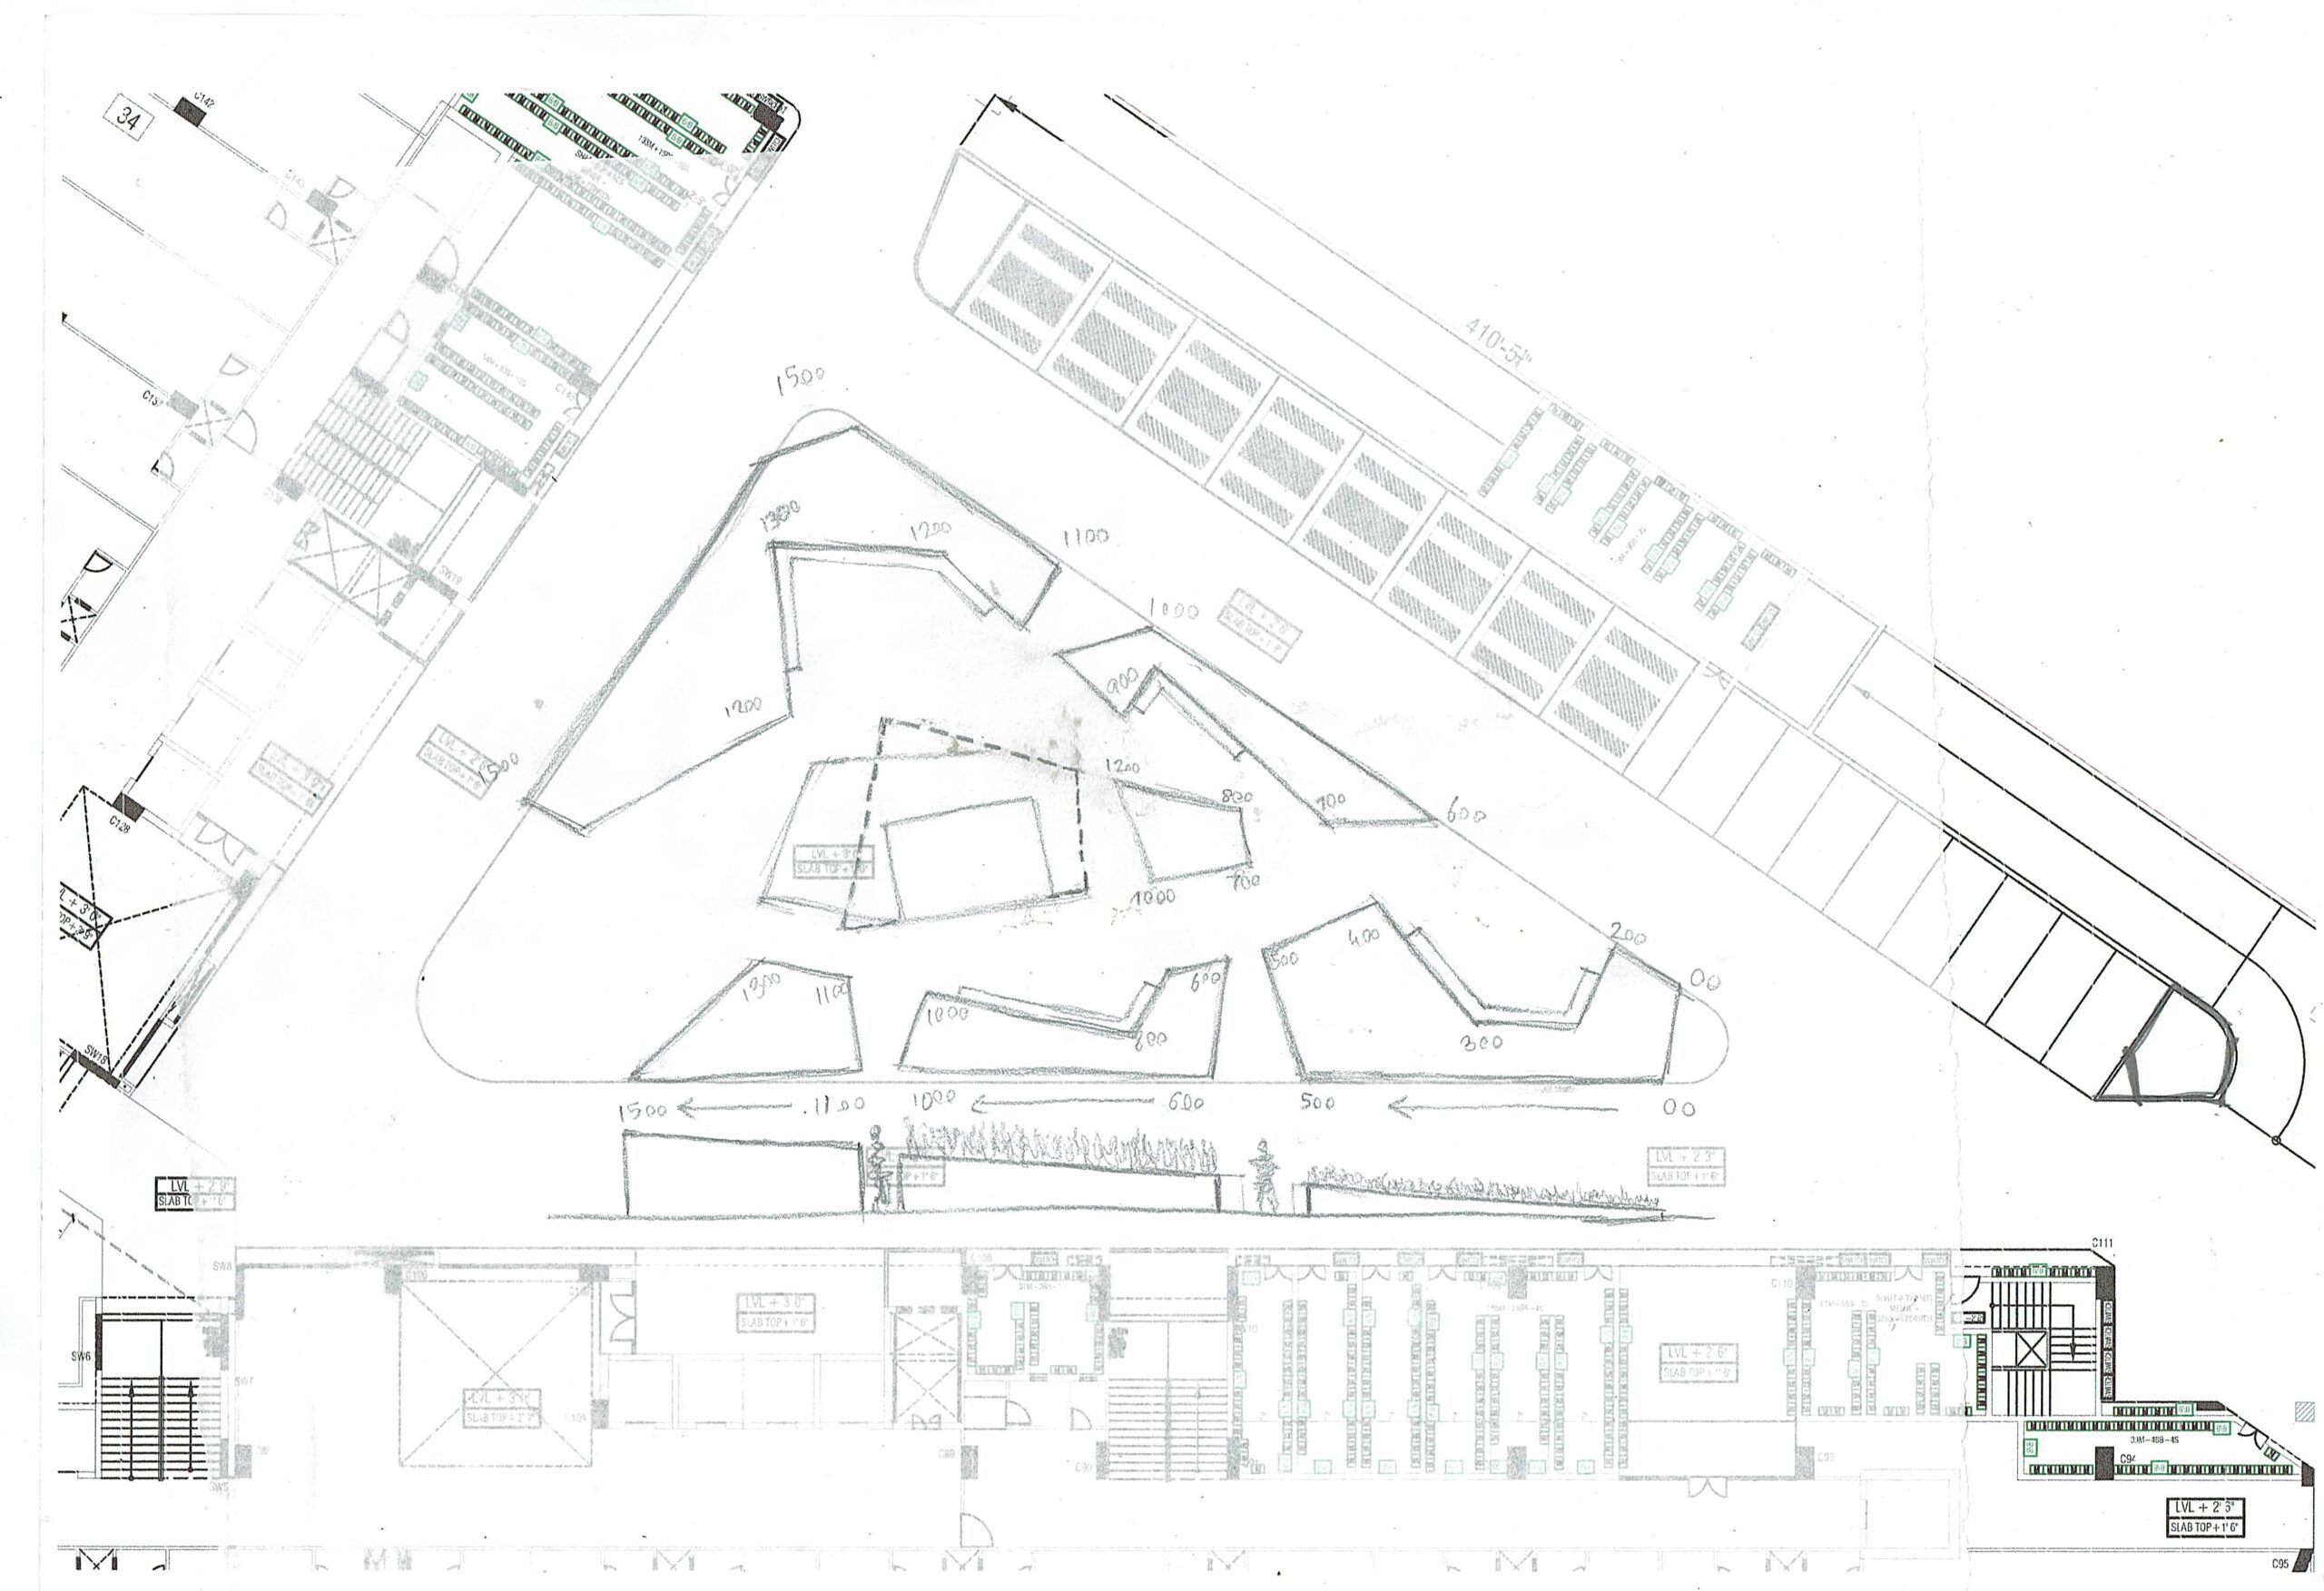
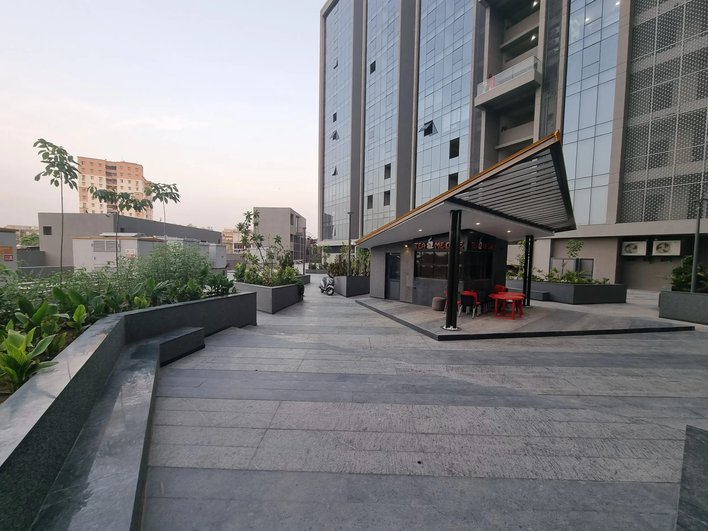
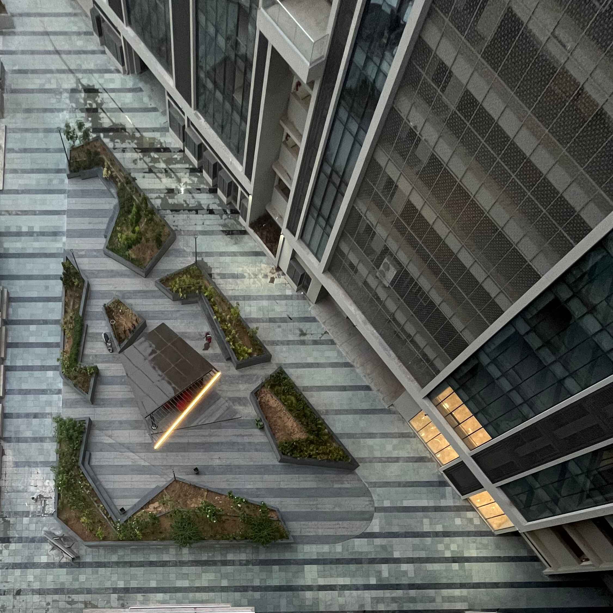
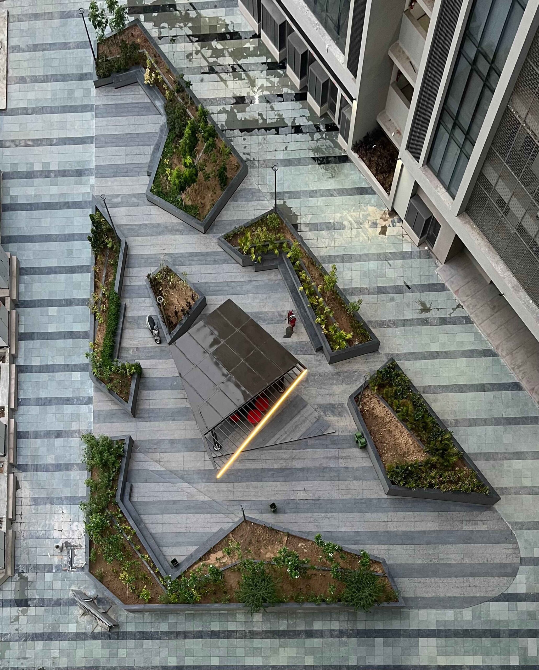
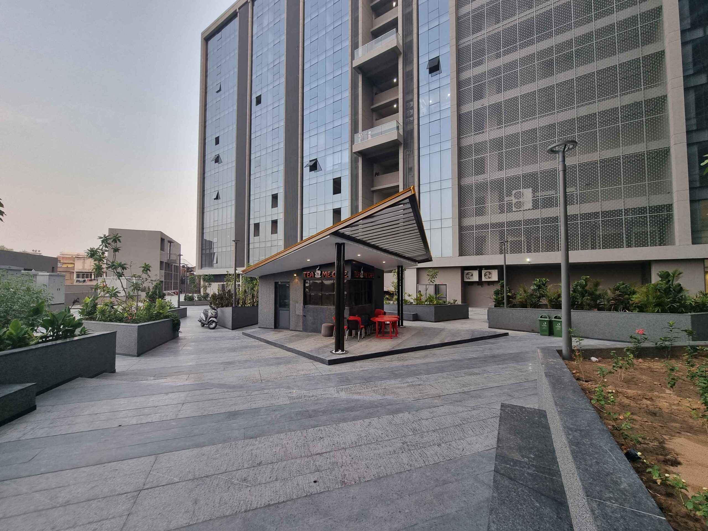
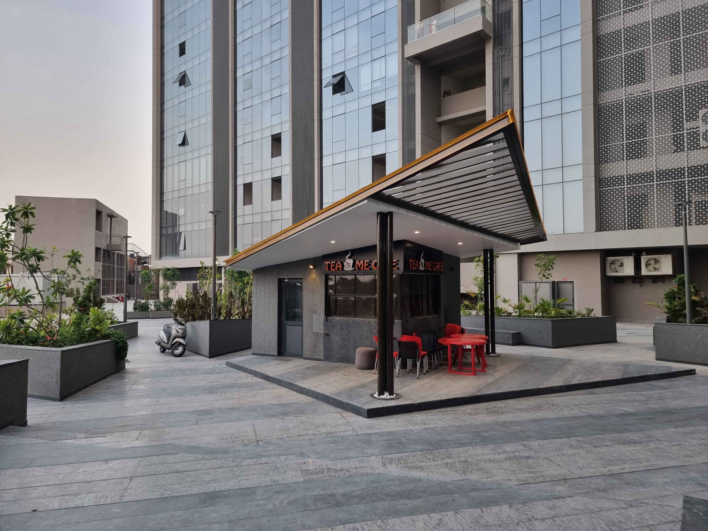
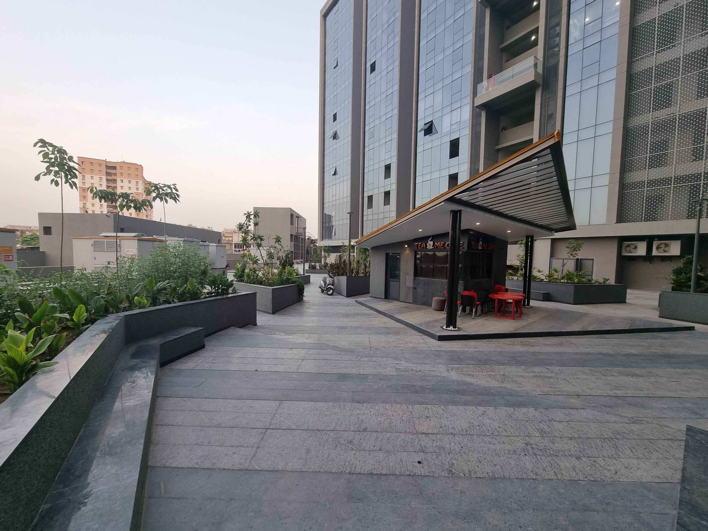
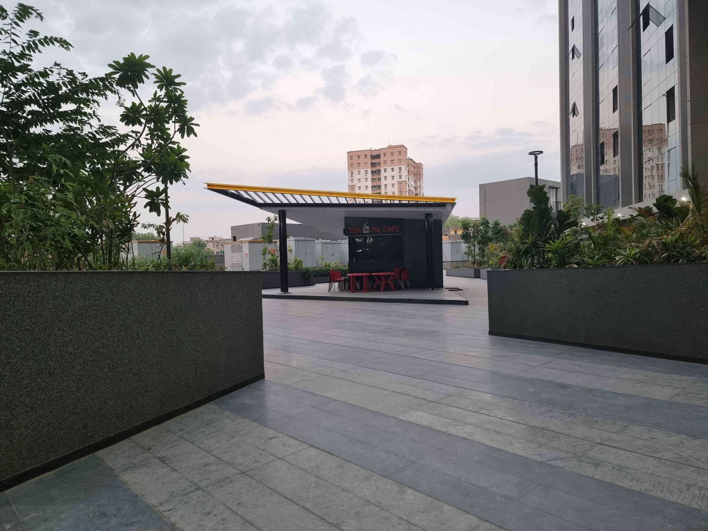
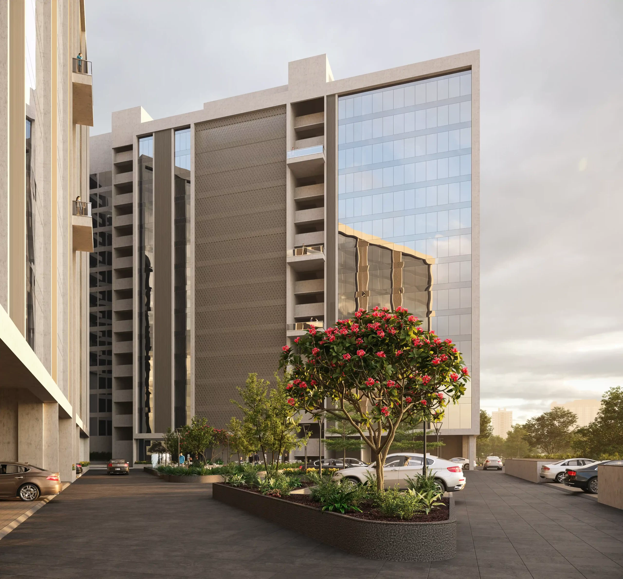
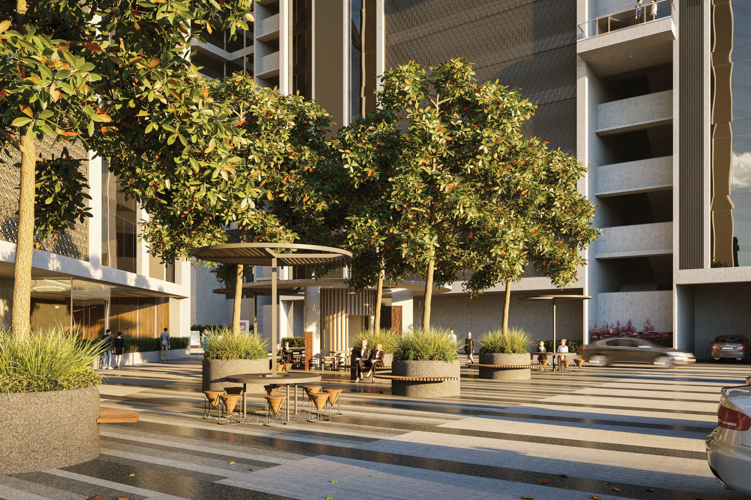
The plot geometry and its size, assume special importance in the typology and form of programmatic distribution. At the centre of the garden is the cafeteria and surrounding it are the public seating spaces and planter beds providing partial shade.
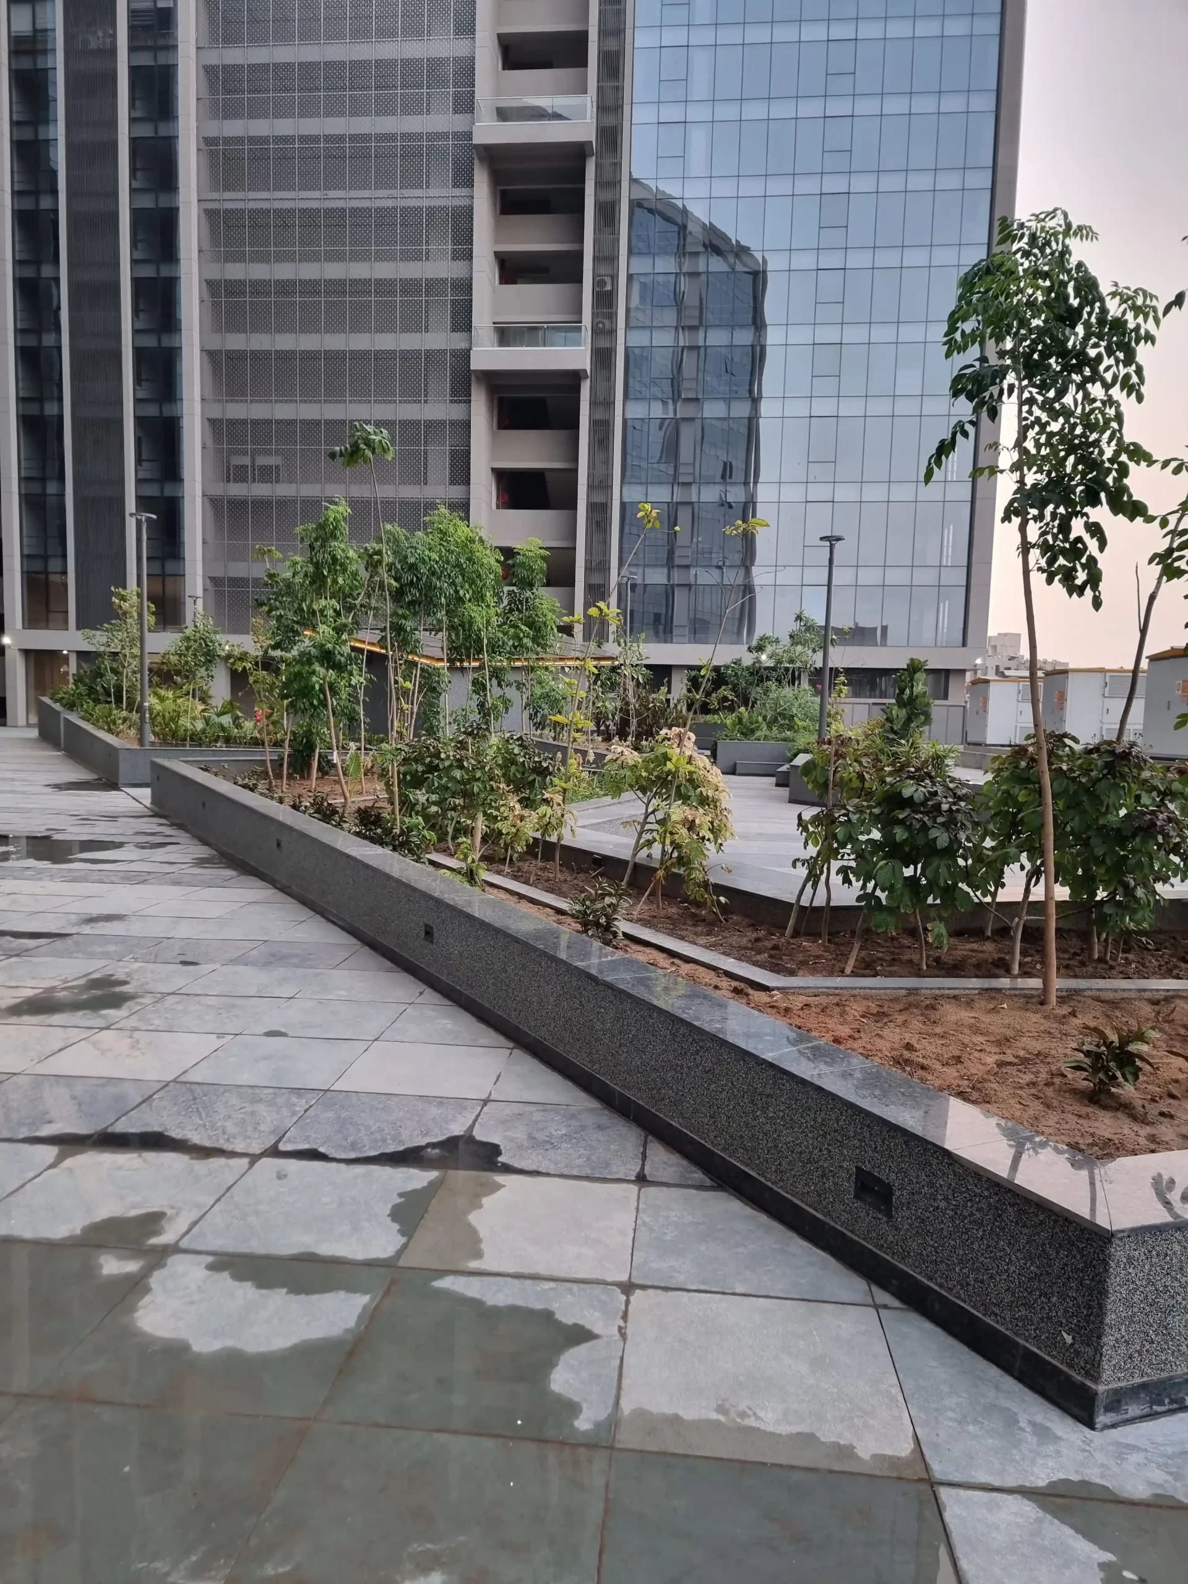
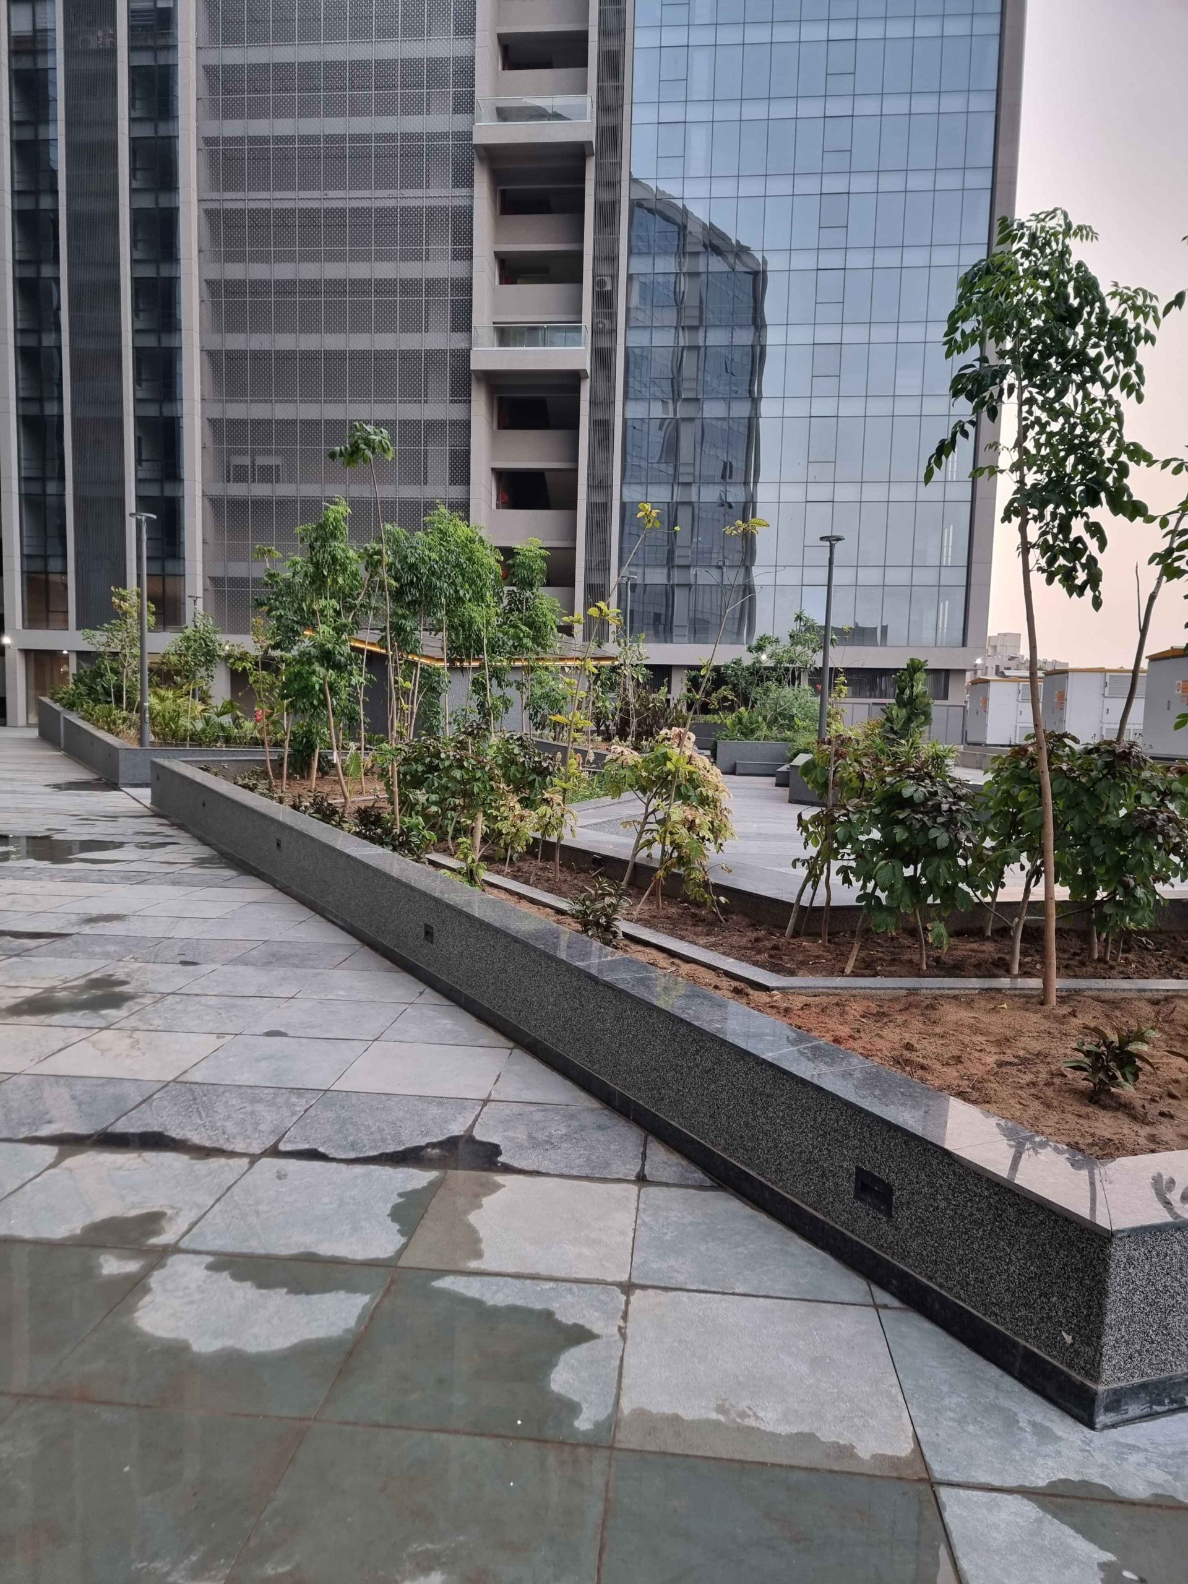
The planters are spatially planned out in such a manner that the cafeteria is directly accessible from all the commute points of the commercial building. The planters’ heights are dramatically playful, with one experiencing low heighted ones when arriving through the main entrance, to the planters going till the human height at the other end.
The central cafeteria is a fabricated structure, which serves as a vibrant hub for community interaction and dining, seamlessly blending functionality with aesthetic appeal. The linear flooring pattern connects the drive way to the garden, enhancing the angular form of the planters and the cafeteria. In all, the space has been able to redefine the idea of well-being, training and balance in corporate setting.