Location : Gandhinagar
Area : 4200 ft2
Year : 2020-2022
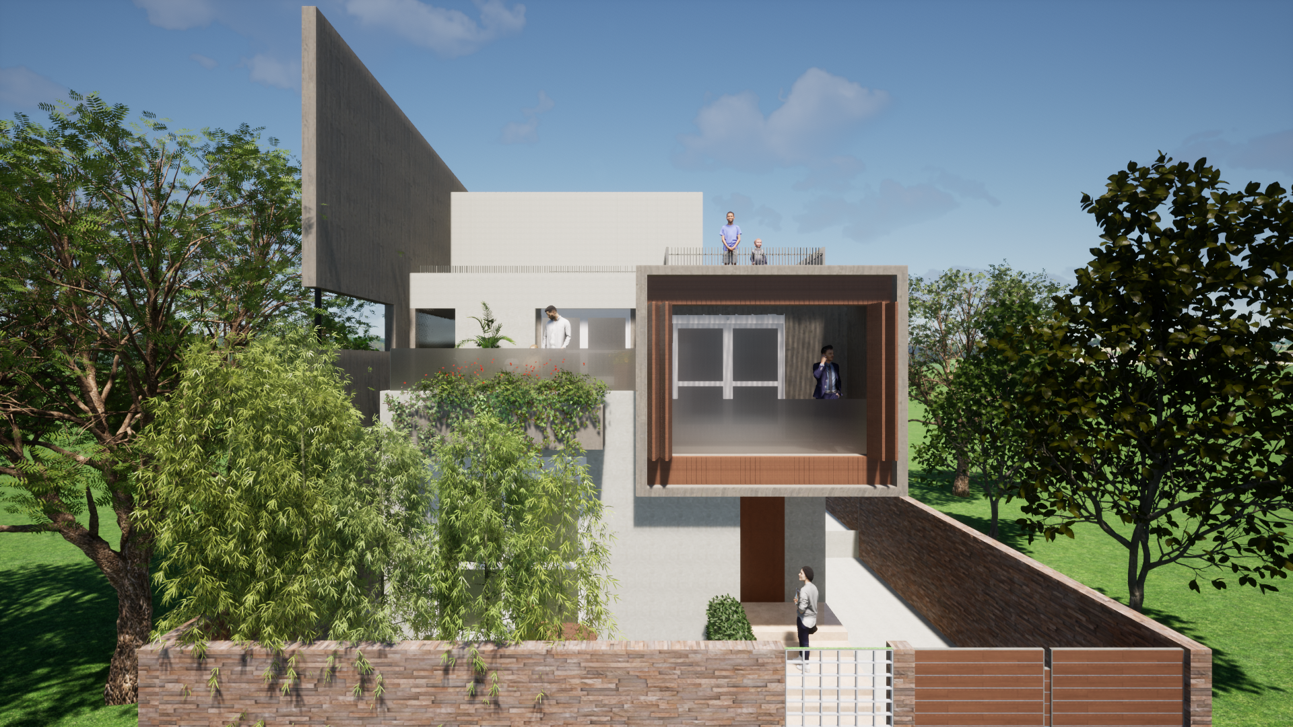
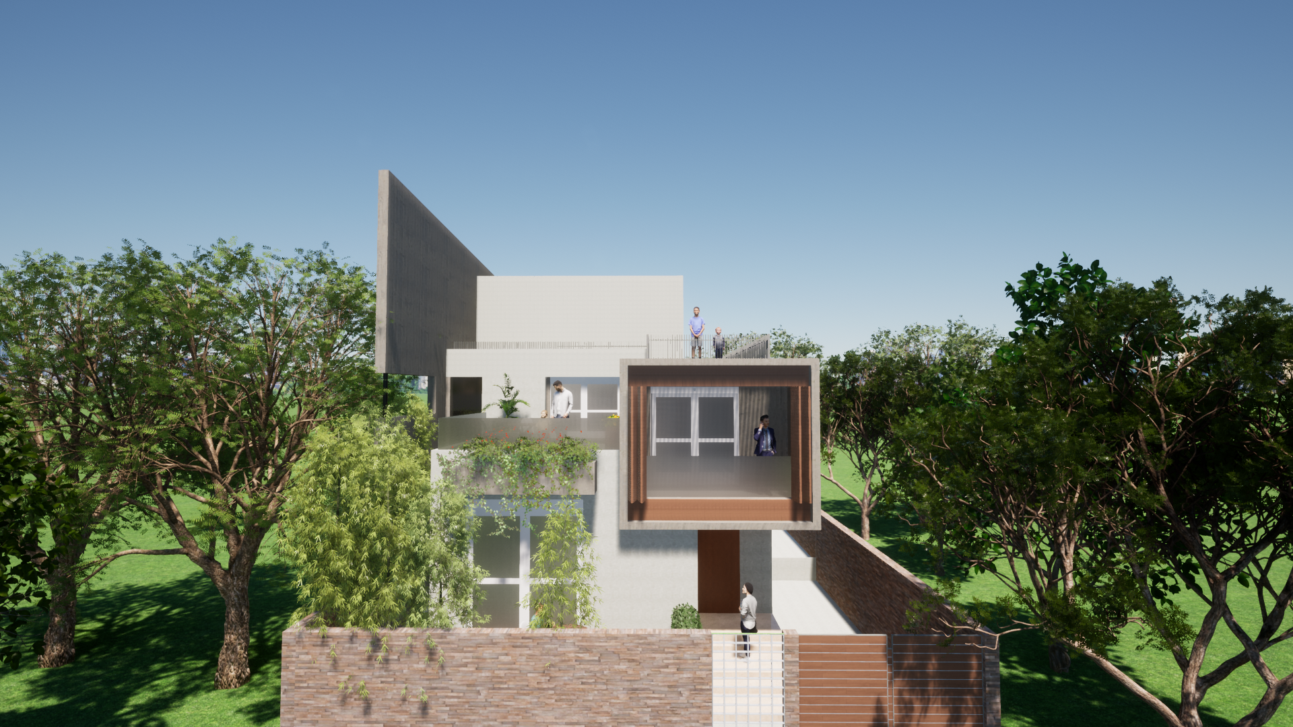
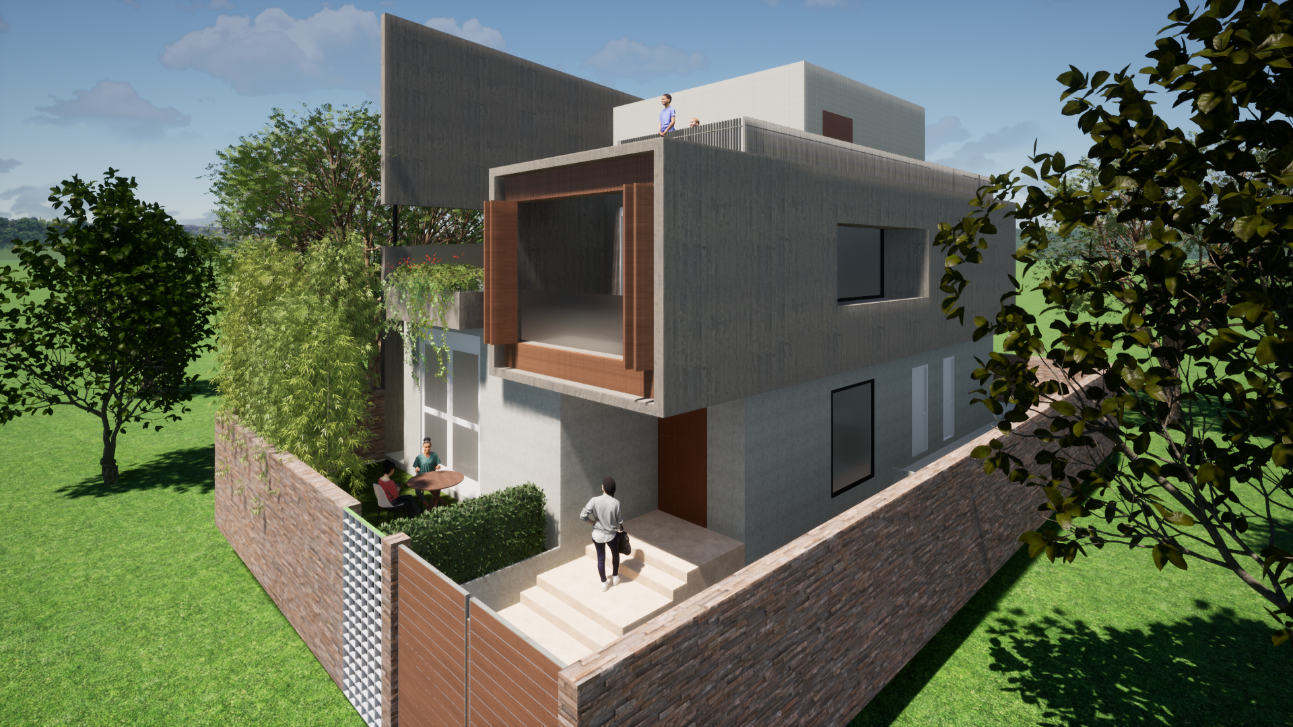
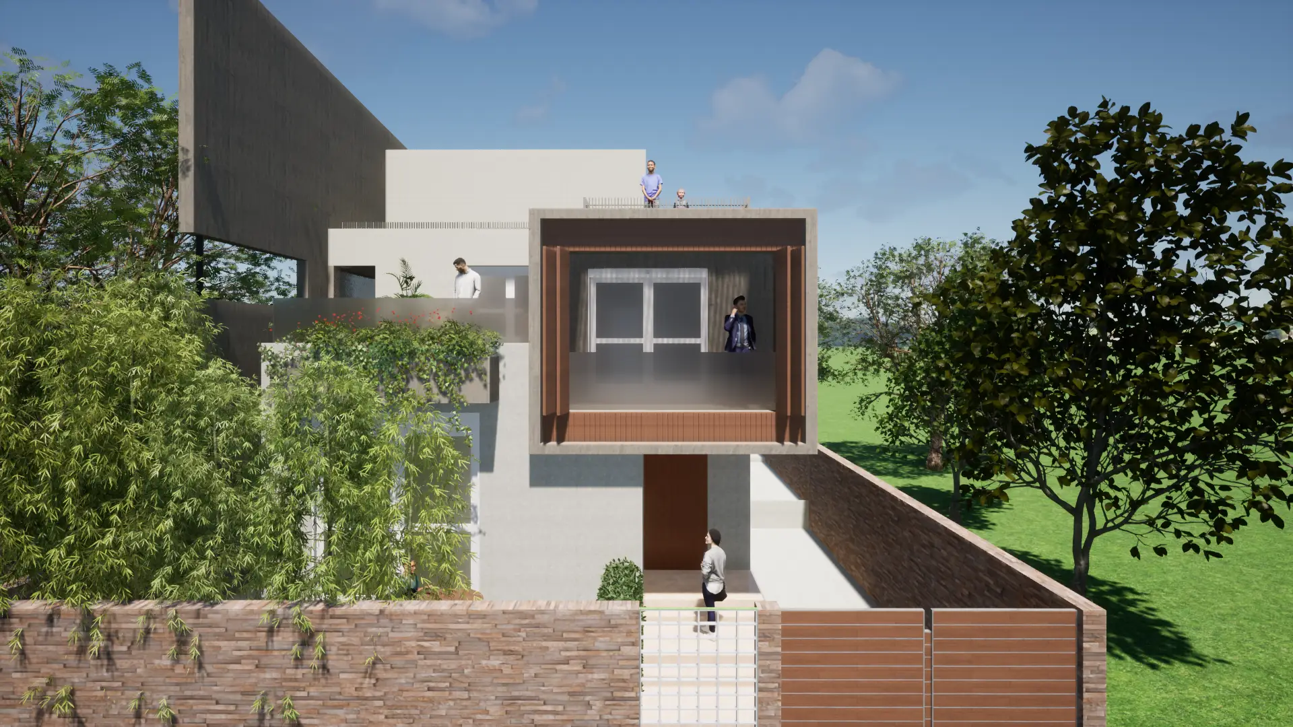
This visually appealing small residence is divided into four storeys – basement, ground, first and second floor levels. The ground and basement are semi-private spaces including the living-dining-kitchen spaces, a guest bedroom and a home theatre; while the upper levels are private spaces with bedrooms and attached terraces.
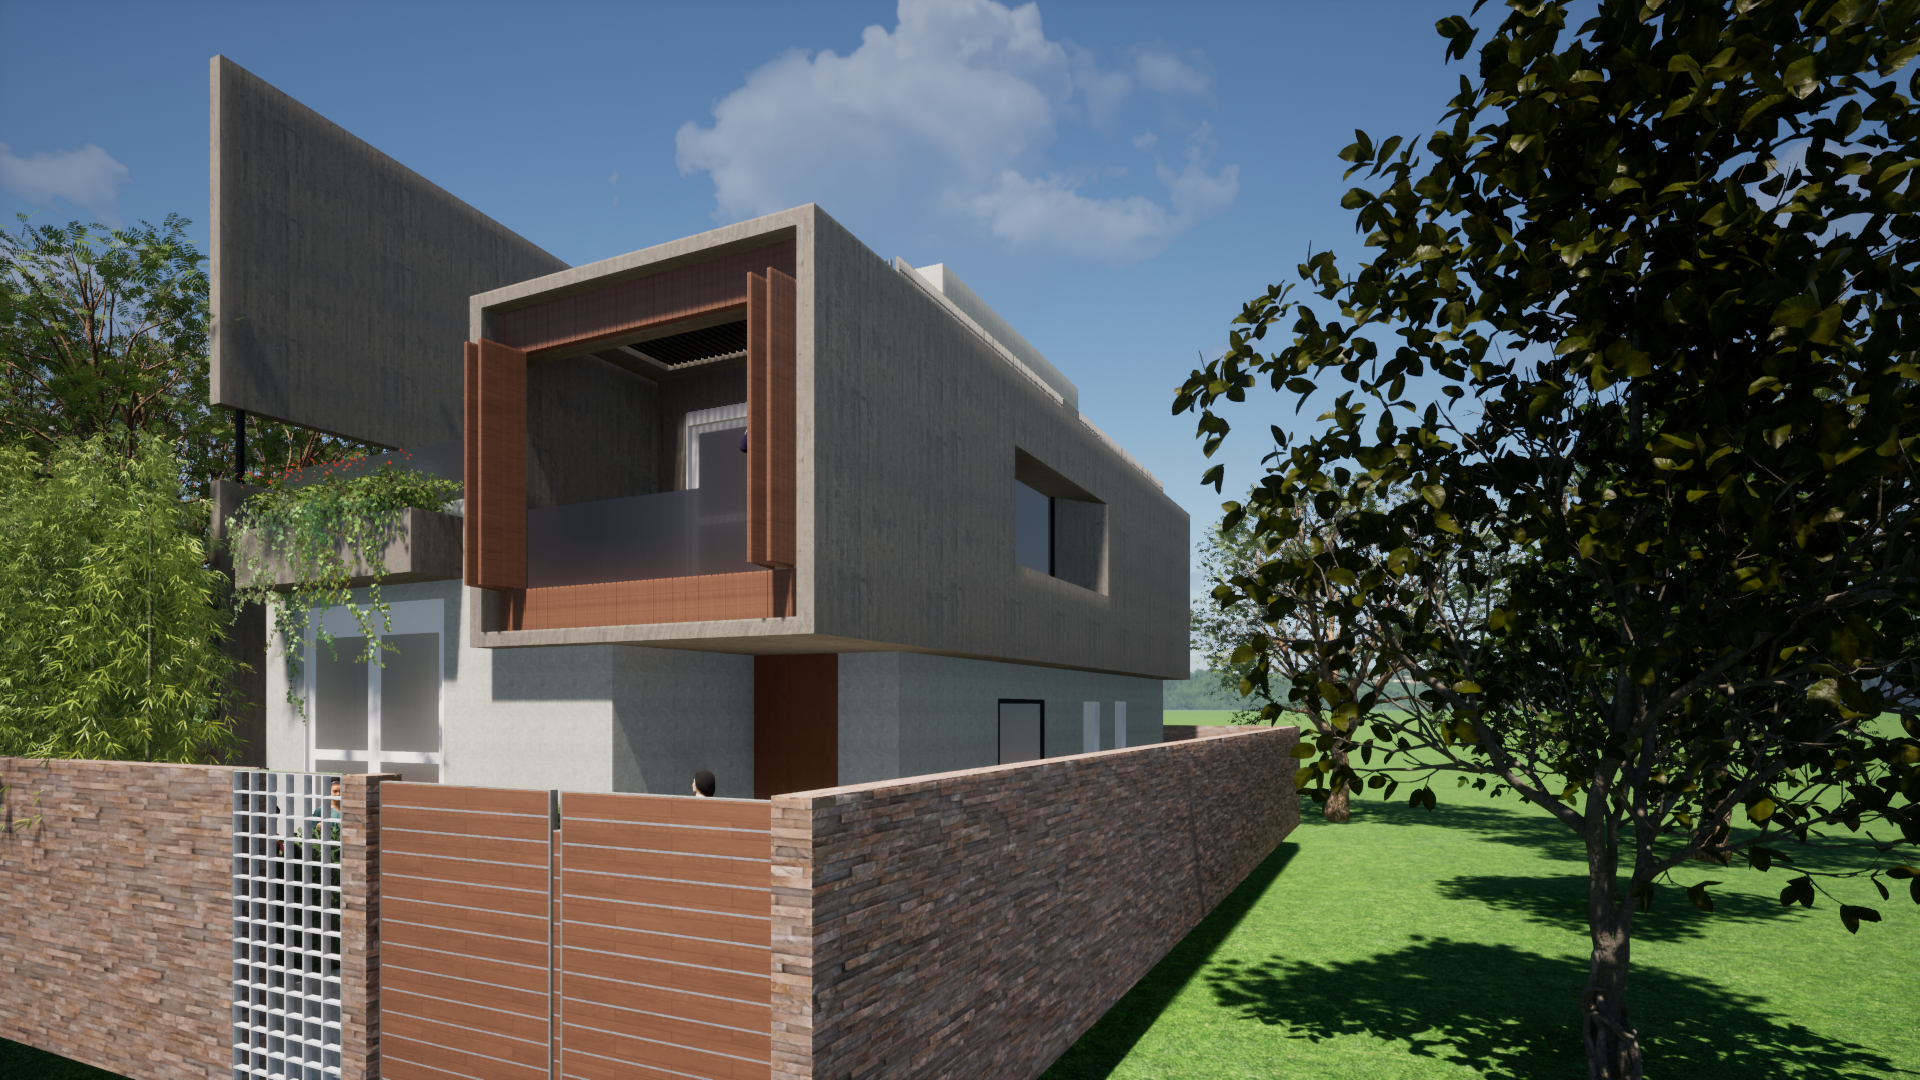
The design approach, characterized by clean lines and geometric precision, focuses on the use of simple volumetric forms to create sophisticated, stylish home. The living room opens up into the front garden shaded by an interesting overhanging planter above the opening. The Master bedroom is emphasized by a cuboidal box stacked over the Ground floor. To complement the solid volume, the massing incorporates large, expansive openings. These windows provide ample natural light, creating a bright and airy interior environment. They also establish a strong connection between the indoor and outdoor spaces, enhancing the overall living experience.
The design prioritizes clean lines and crisp edges. The absence of decorative ornamentation allows the architecture to speak for itself, highlighting the beauty of the form.
The material choices are typically selected for their simplicity and durability. Common materials include concrete, steel, glass, and natural stone. These materials not only reinforce the geometric forms but also contribute to the building’s overall sense of permanence and solidity.