SM-logo-2-1 (2)
0%

Portfolio

2023-2024
sunnidhi-residence
2023-2024
2023-2024

Sunnidhi Residence

Architecture

The residence is for a family of four, with the kids residing overseas and a simple set of requirements for the elderly couple. In keeping with the clients’ desire for a Vaastu compliant house, the placement of spaces in the house are in synch with the same.

2023
2023

Aayat Avenue

Interior

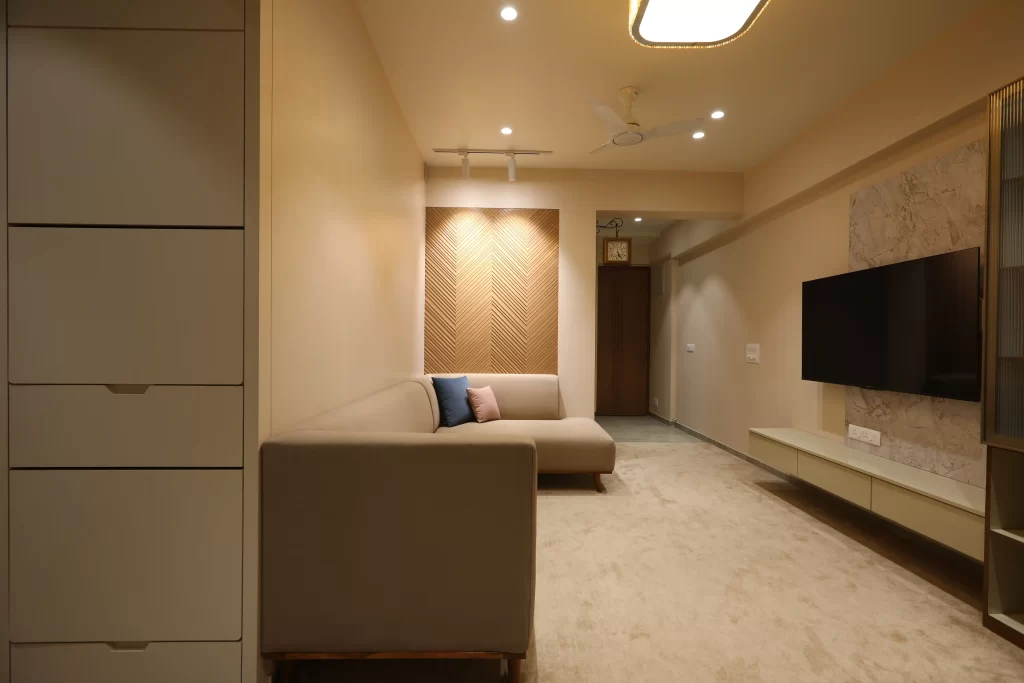
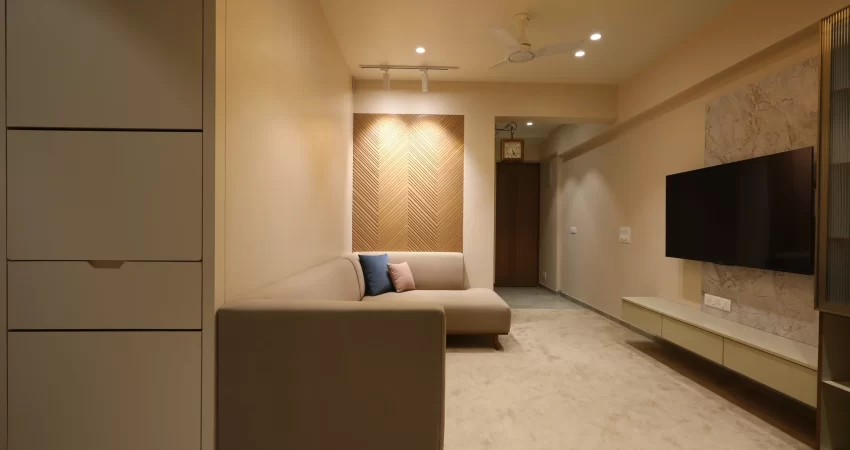
This residence for a traditional Dawoodi Bohra family is an amalgamation of minimal contemporary design with a conventional touch.
2023
03
2023

Aayat Avenue

Interior

This residence for a traditional Dawoodi Bohra family is an amalgamation of minimal contemporary design with a conventional touch.
2024
05
2024
2024

Aanchal Vihar

Landscape
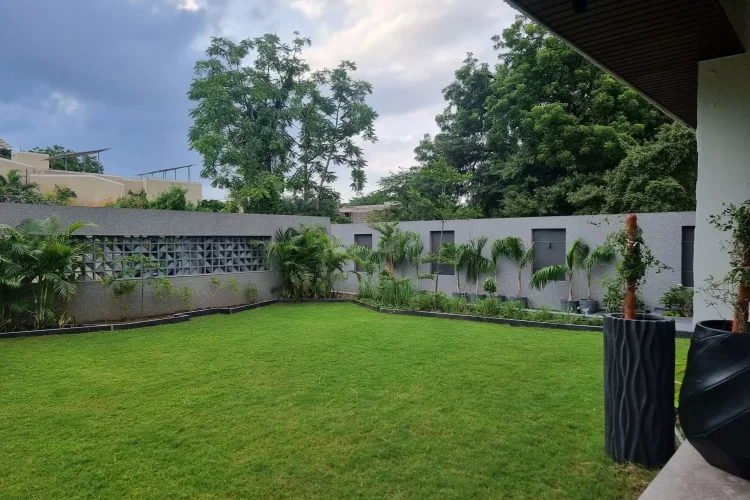
The front garden serves as the first impression of a home, setting the tone for the rest of the property. A well-designed front garden not only enhances the aesthetic appeal of the home but also contributes to the overall functionality of the space.
2022-2024
2022-2024

Patel’s Homestead

Architecture

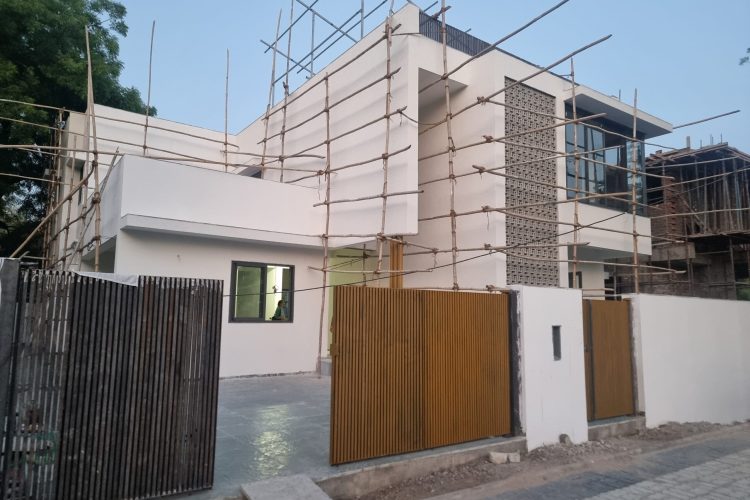
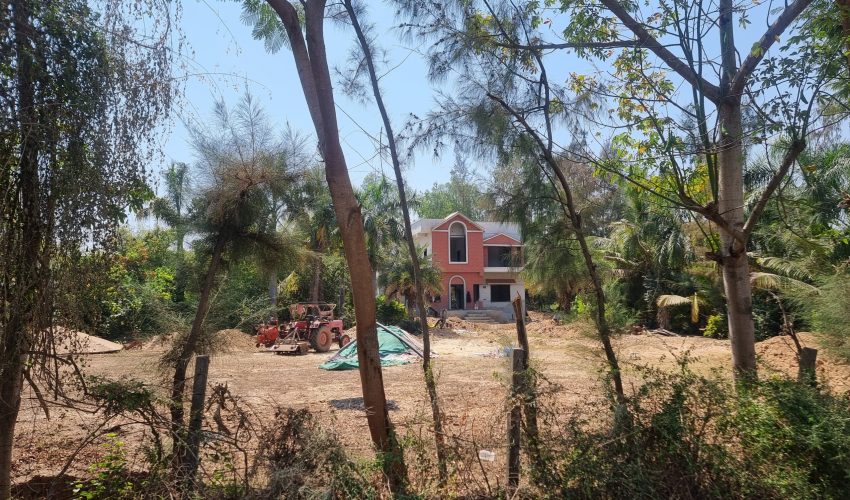
Set amidst 97,000 sq ft of organic farmland, the weekend home at Raghavpura (Vadodara) sought to perceive architecture reflecting culture and history. The site is located in a private enclave, away from the chaotic hustle bustle of Vadodara city.
2022-2024
patel-homestead
patel-homestead
2022-2024

Patel’s Homestead

Architecture

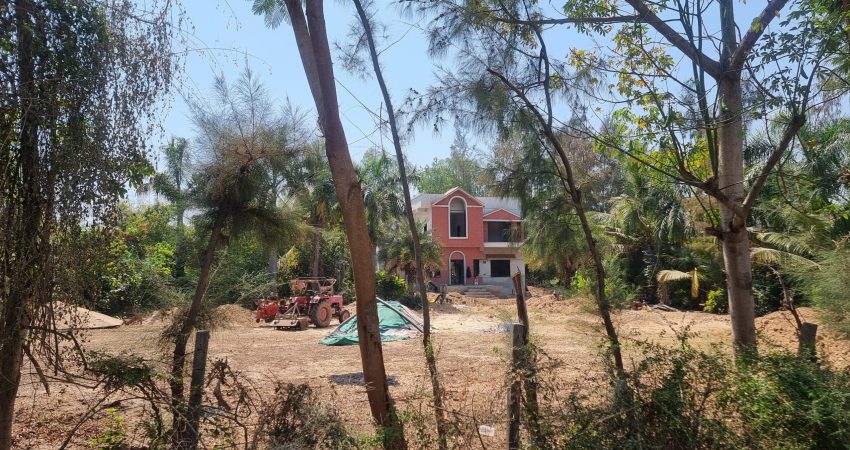
Set amidst 97,000 sq ft of organic farmland, the weekend home at Raghavpura (Vadodara) sought to perceive architecture reflecting culture and history. The site is located in a private enclave, away from the chaotic hustle bustle of Vadodara city.
2022-2024
Suryakamal
2022-2024
2022-2024

Suryakamal Apartments

Interior
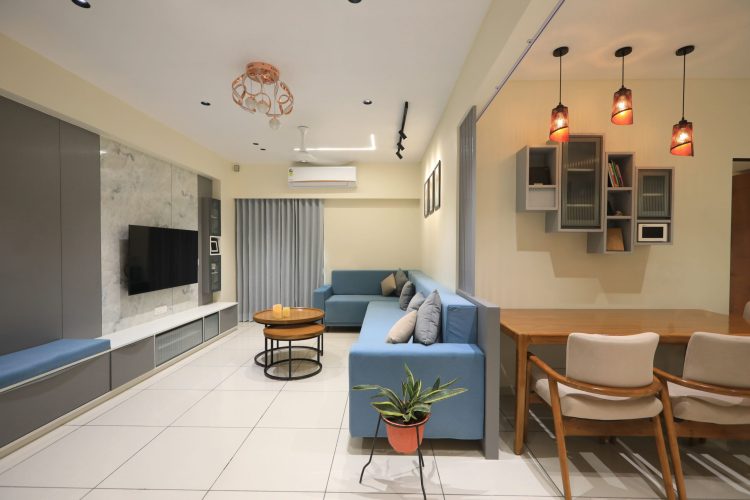
The residents, a couple with two young children, wanted to expand the spaces to larger environments and integrate the dining with the living area. The intertwining styles make the apartment an ideal family nest, satisfying the needs and desires of each member.
2022-2024
2022-2024

Aditya Lakeview

Landscape

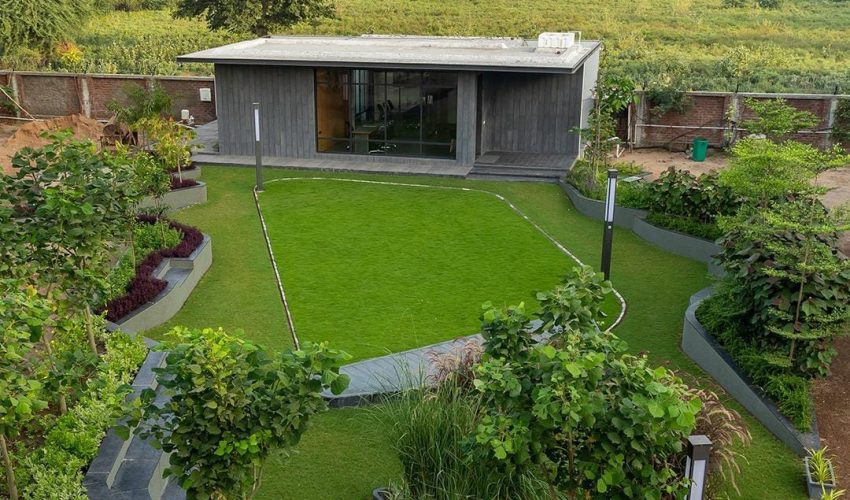
The central garden is a communal oasis, occupied by an event lawn, a club house and plantations surrounding it. Different walkways have been created around this space, equipped with an amphitheatre, meditation spaces, and other areas of recreation.
2022-2024
aditya-lakeview2
aditya-lakeview2
2022-2024

Aditya Lakeview

Landscape

The central garden is a communal oasis, occupied by an event lawn, a club house and plantations surrounding it. Different walkways have been created around this space, equipped with an amphitheatre, meditation spaces, and other areas of recreation.isfying the needs and desires of each member.
2023-Present
07
2023-Present
2023-Present

Stellar Business Centre

Architecture
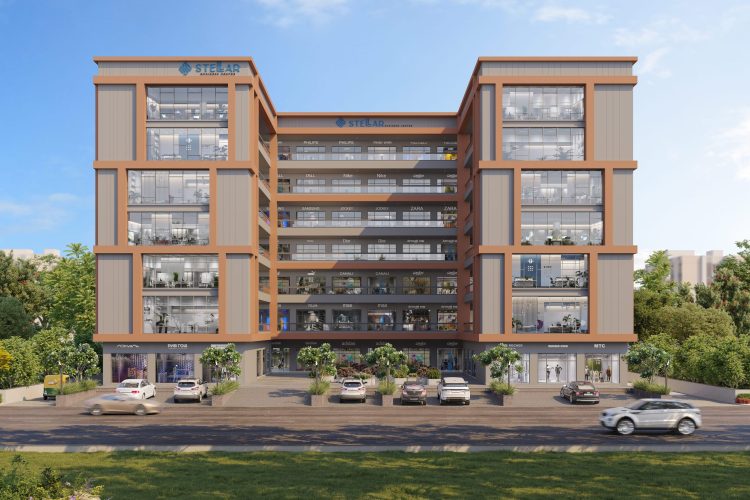
The building’s form is a solution to optimizing space and enhancing natural light. The open courtyard at the heart of the design fosters a sense of community and connection, while also providing a serene outdoor area for business owners, employees and visitors. The C-shape allows for a seamless flow between different sections of the building, promoting efficiency and accessibility.
2022-2023
Ongoing

Solaris Business Hub

Landscape
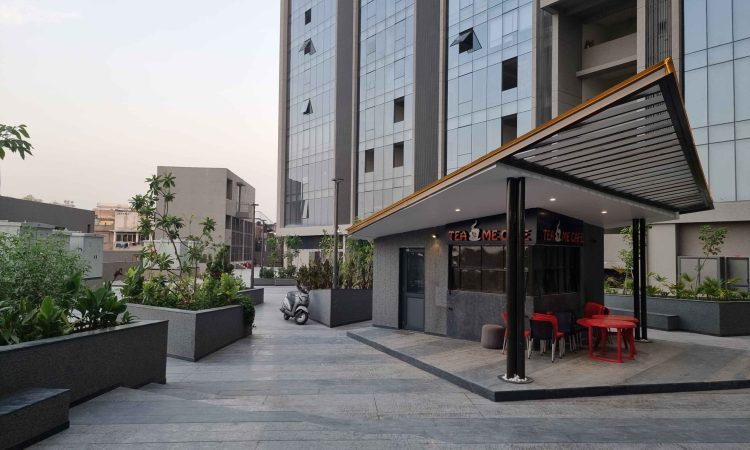
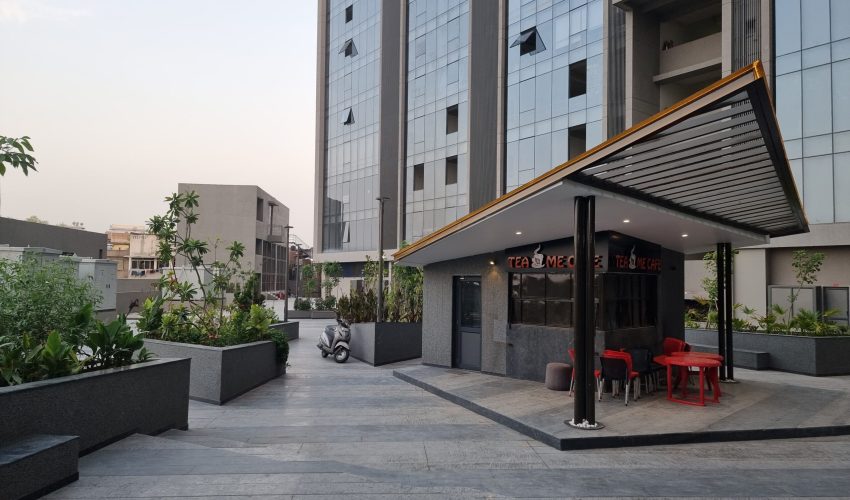
The plot geometry and its size, assume special importance in the typology and form of programmatic distribution. At the centre of the garden is the cafeteria and surrounding it are the public seating spaces and planter beds providing partial shade.
2022-2023
solaris-business-hub
20230604_190138
2023-2024
2022-2023

Solaris Business Hub

Landscape
The plot geometry and its size, assume special importance in the typology and form of programmatic distribution. At the centre of the garden is the cafeteria and surrounding it are the public seating spaces and planter beds providing partial shade.
2022-2023
aashraya-residence
2022-2023
2022-2023

Aashraya Residence

Architecture

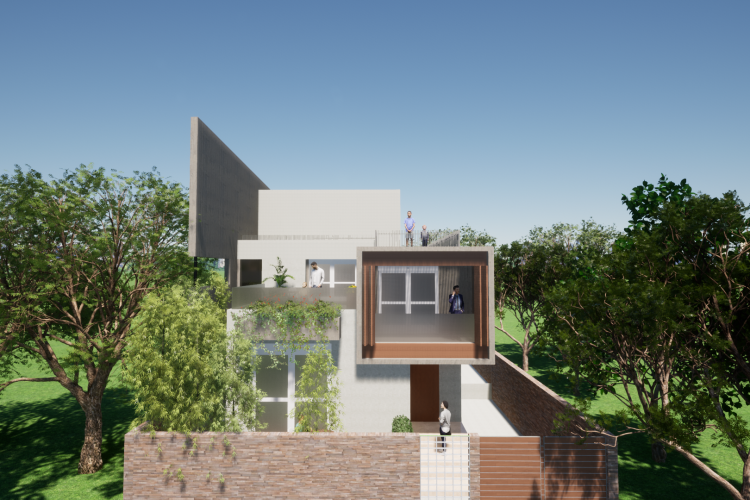
This visually appealing small residence is divided into four storeys – basement, ground, first and second floor levels. The ground and basement are semi-private spaces including the living-dining-kitchen spaces, a guest bedroom and a home theatre; while the upper levels are private spaces with bedrooms and attached terraces.
2024–Present

Parshwanath Emerald

Landscape
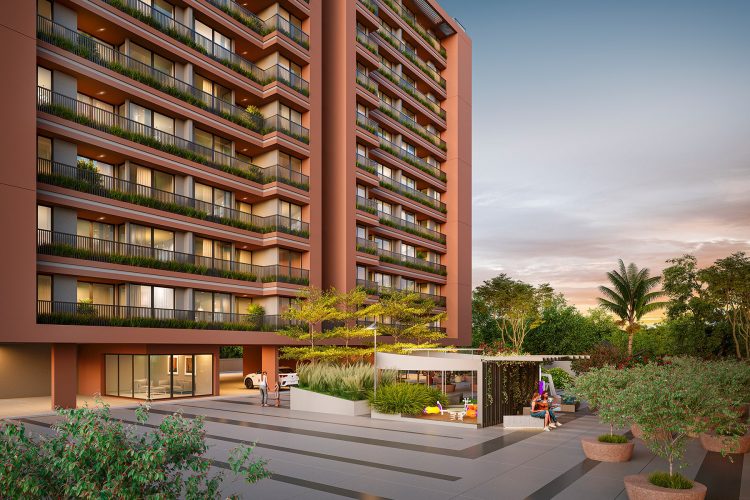
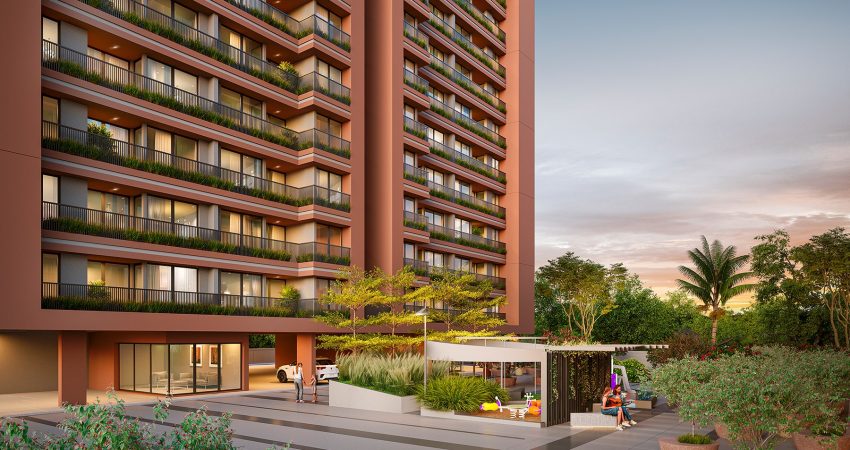
The landscape is designed with low-maintenance native vegetation and equipped with play areas, benches, tables, contemplative areas, pedestrian walkways and public lighting to coexist with the residential blocks.
Ongoing
parshwanath-emerald2
2024-Present

Parshwanath Emerald

Landscape

The landscape is designed with low-maintenance native vegetation and equipped with play areas, benches, tables, contemplative areas, pedestrian walkways and public lighting to coexist with the residential blocks.

2024
11 Bellissimo
2024
2024

Nilamber Bellissimo

Interior

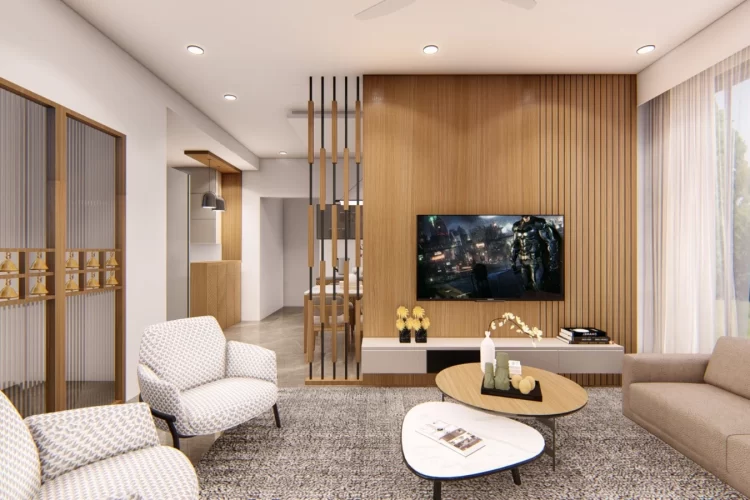
The renovation of the living spaces of an apartment for a young couple in the heart of Vadodara, meticulously crafted with attention to details and finishes, reflects the owners' desire to live in an open space: a place to welcome friends, gather with family, and, above all, finally feel at home.